
BEDS5
BATHS4 full 1 partial
SQUARE FEET3,831
MLS#2004225
STATUSNew
PROPERTY TYPEResidential - Single Family
SUBDIVISIONRIVER ROCK RANCH
SCHOOLNorthside
Property Description
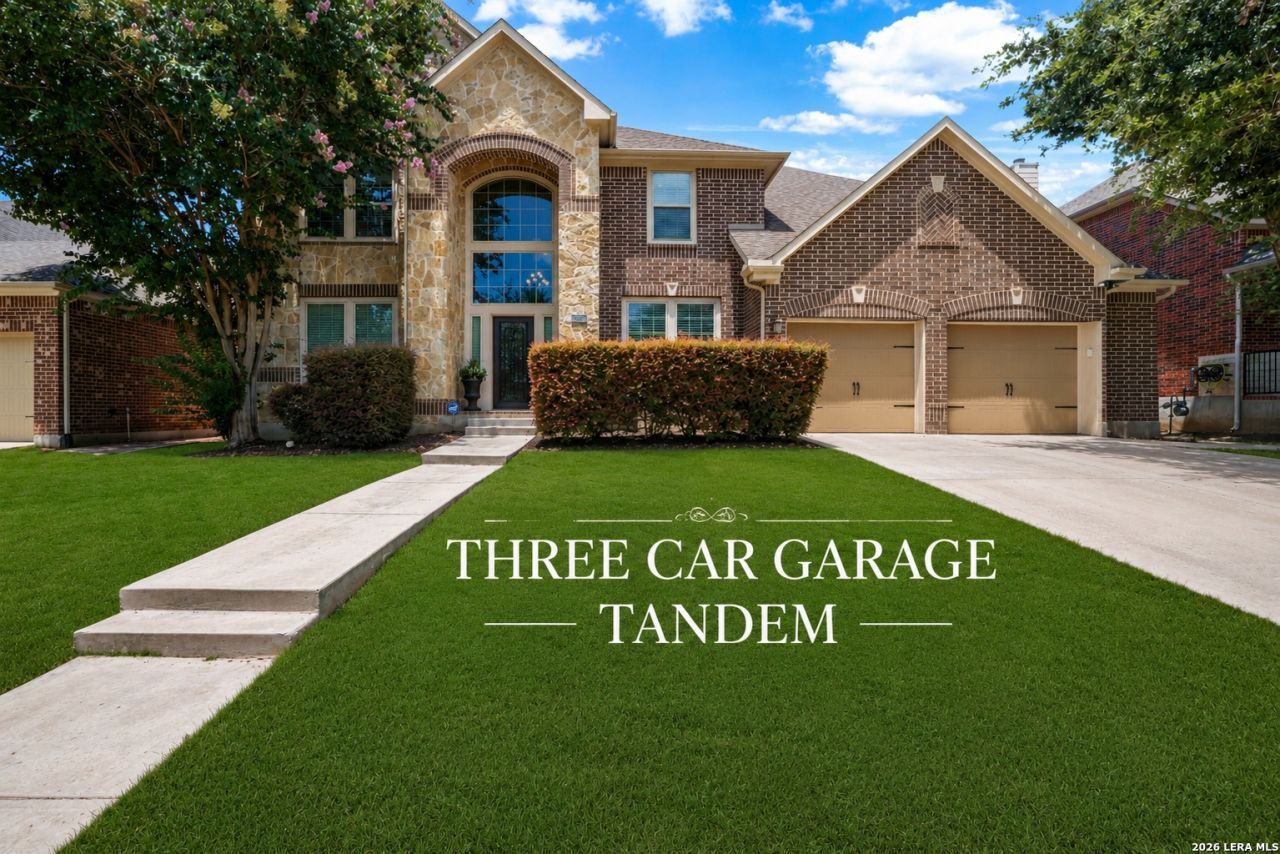
OPEN HOUSE SATURDAY, AUG. 1 FROM 12 TO 3 AND SUNDAY, AUG. 2 FROM 12 TO 3. Welcome to luxury living in the highly sought-after gated community of River Rock Ranch! This impressive 5-bedroom, 4.5-bath home offers more than 3,800 square feet of thoughtfully designed living space with room for everyone. From the moment you step through the front door, youre greeted by soaring 18-foot ceilings, abundant natural light, and an elegant open layout that feels both grand and welcoming. Just off the entry are a private office, ideal for working from home or studying, and a formal dining room perfect for entertaining. The open-concept design flows into a spacious family room anchored by a beautiful fireplace and seamlessly connects to the gourmet kitchen. Featuring granite countertops, abundant cabinetry, stainless steel GE appliances, a walk-in pantry, an oversized island, and a coffee bar/butlers pantry, this kitchen is designed for both everyday living and gathering with family and friends. The downstairs primary suite serves as a private retreat, complete with dual vanities, a soaking tub, a separate walk-in shower, and two generous walk-in closets. A secondary first-floor bedroom with its own en-suite bath provides an ideal space for family or guests. Upstairs, youll find three additional bedrooms, each with direct bathroom access, including a convenient Jack-and-Jill layout. The upper level also features a separate study area with a spacious library closet, an oversized game room, and an impressive media room ready for movie nights, game days, or entertaining. Step outside to enjoy the covered patio and extended concrete patio overlooking the spacious backyard, creating the perfect setting for outdoor dining, relaxing, or hosting gatherings. The oversized 3-car tandem garage includes a rare five-foot extension, offering exceptional storage space for tools, hobbies, or outdoor equipment. Located just minutes from The Rim, La Cantera, top-rated schools, major employers, hospitals, shopping, dining, and entertainment, River Rock Ranch also offers outstanding neighborhood amenities, including a resort-style pool, fitness center, playground, and gated entry. This home truly checks every box-space, functionality, location, and timeless style.
Property Features
Property Type: Residential - Single Family
Cooling: Two Central
Fenced: Yes
Fireplaces: 1
Fuel Type: Natural Gas
Heating: Central
Home Style: Two Story
Lot Size: 0.23 Acres
Roof Type: Composition
Stories: 2.0
Taxes: $12,589
Year Built: 2011
Feature Descriptions
Builder Name: Perry Homes
Currenty Leased: No
Energy Efficient: Tankless Water Heater,16+ SEER AC, Programmable Thermostat, Double Pane Windows, Energy Star Appliances, Radiant Barrier, Low E Windows, Ceiling Fans
Exterior: Patio Slab, Covered Patio, Gas Grill, Privacy Fence, Double Pane Windows, Has Gutters, Mature Trees
Exterior: Brick,4 Sides Masonry, Stone/Rock
Fireplace: One, Living Room
Flooring: Carpeting, Ceramic Tile
Foundation: Slab
Green Certification: HERS 0-85,Energy Star Certified
Green Features: Low Flow Commode, Low Flow Fixture, Mechanical Fresh Air
Hoa Fee: 245/Quarterly
HOA Mandatory: Yes
HOA Name: RIVER ROCH RANCH POA
Improvements: Street Paved, Curbs, Street Gutters, Sidewalks
Inclusions: Ceiling Fans, Washer Connection, Dryer Connection, Cook Top, Built-In Oven, Self-Cleaning Oven, Microwave Oven, Gas Cooking, Disposal, Dishwasher, Water Softener (owned), Vent Fan, Pre-Wired for Security, Attic Fan, Gas Water Heater, Garage Door Opener, Solid Counter Top
Interior: Three Living Area, Separate Dining Room, Eat-In Kitchen, Two Eating Areas, Island Kitchen, Breakfast Bar, Walk-In Pantry, Study/Library, Game Room, Media Room, Utility Room Inside, Secondary Bedroom Down, High Ceilings, Open Floor Plan, Pull Down Storage, Cable TV Available, High Speed Internet, Laundry Main Level, Laundry Room, Telephone, Walk in Closets
Miscellaneous: Cluster Mail Box
Multiple HOA: No
Neighborhood Amenities: Controlled Access, Pool, Clubhouse, Park/Playground
Parking: Three Car Garage, Attached, Oversized, Tandem
Pool/Spa: None
Supplier - Electric: CPS
Supplier - Garbage: Frontier
Supplier - Gas: CPS
Supplier - Sewer: SAWS
Supplier - Water: SAWS
Tax By Multiple Counties: No
Type: Single Family Detached
Water/Sewer: Water System, Sewer System
Windows: All Remain
Room Sizes
Bedroom 2: 13 X 12
Bedroom 3: 14 X 11
Bedroom 4: 14 X 11
Bedroom 5: 13 X 12
Kitchen: 13 X 12
Breakfast Room: 11 X 10
Dining Room: 16 X 13
Family Room: 20 X 17
Utility Room: 10 X 6
Study/Office: 14 X 11
E X try: 27 X 8
Game Room: 18 X 14
Primary Bathroom: 13 X 9
Media Room: 18 X 12
Local Schools
High School: Clark
Middle School: Rawlinson
Elementary School: Sara B McAndrew
School District: Northside
Listed By / Shown By
Listed By
Agency Name: Keller Williams Heritage
Agency Phone: (210) 493-3030
Shown By
Agent Name: Carrie Bryant
Agent Phone: (254) 717-0147
Agency Title: Kelly, Realtors
Agency Email: info@kellyrealtors.com
Agency Text: (254) 717-6447

Estimate Your Payment
Estimated Payment
$ 2,798.56 per month $1,546.77 Principal & Interest $1,049.08 Property Tax $202.71 Homeowner's Insurance
8931 Cimarron Rte | MLS# 2004225
This single family home located at 8931 Cimarron Rte, San Antonio, TX 78255 is currently listed for sale with an asking price of $695,000. This property was built in 2011 and has 5 bedrooms and 4 full and 1 partial baths with 3831 sq. ft. Cimarron Rte is located in the RIVER ROCK RANCH subdivision within the Northside school district. Search RIVER ROCK RANCH real estate on carriebryant.kellyrealtors.com today.