
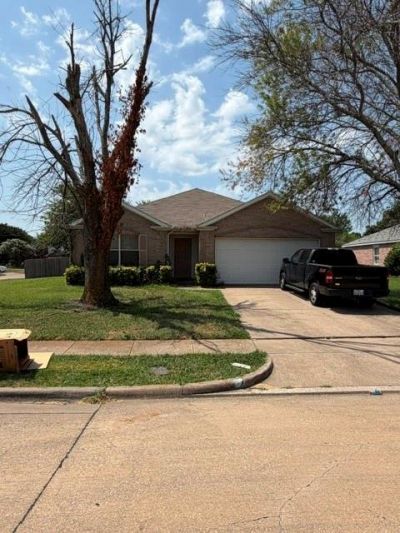
BEDS4
BATHS2 full
SQUARE FEET2,087
MLS#21346320
STATUSActive
PROPERTY TYPEResidential - Single Family
SUBDIVISIONBeaver Creek Estates
SCHOOLDesoto ISD
Property Description
Charming 4-Bedroom Home with Great Potential!Welcome to this spacious 4-bedroom, 2-bath home that's ready for its next chapter. The property is in good overall condition and has been well maintained, needing only a little TLC and cosmetic updates to make it truly shine.Featuring a functional floor plan with generous living spaces, this home offers plenty of room for a growing family or anyone looking for extra space. With a few personal touches and minor improvements, you can easily make this house feel like home.Whether you're a homeowner looking to build instant equity or an investor seeking a light cosmetic project, this property is full of potential. Don't miss the opportunity to bring your vision to life in a home that's ready for its next family!
Property Features
Property Type: Residential - Single Family
Fireplaces: 1
Garage: 2 car attached
Lot Size: 0.21 Acres
Year Built: 2001
Amenities
Other
Feature Descriptions
Appliances: Other
Fireplace: Dining Room
Parcel#: 270001400C0060000
Parking: Garage Double Door
Parking Notes: Garage Double Door
Utilities: City Sewer, City Water
Room Sizes
Bedroom-Primary: 1.00 x 1.00 Level - 1
Bedroom: 1.00 x 1.00 Level - 1
Bedroom: 1.00 x 1.00 Level - 1
Bedroom: 1.00 x 1.00 Level - 1
Bath-Full: 1.00 x 1.00 Level - 1
Bath-Full: 1.00 x 1.00 Level - 1
Dining Room: 1.00 x 1.00 Level - 1
Living Room: 1.00 x 1.00 Level - 1
Local Schools
Elementary School: Woodridge
School District: Desoto ISD
Listed By / Shown By
Listed By
Agency Name: Corey Simpson & Associates
Agency Contact: 214-334-1164
Agent Name: Cole McCullough
Shown By
Agent Name: Carrie Bryant
Agent Phone: (254) 717-0147
Agency Title: Kelly, Realtors

Estimate Your Payment
Estimated Payment
$ 626.79 per month $554.17 Principal & Interest $0.00 Property Tax (data not provided by mls) $72.63 Homeowner's Insurance
822 Breton Drive | MLS# 21346320
This single family home located at 822 Breton Drive, Glenn Heights, TX 75154 is currently listed for sale with an asking price of $249,000. This property was built in 2001 and has 4 bedrooms and 2 full baths with 2087 sq. ft. Breton Drive is located in the Beaver Creek Estates subdivision within the Desoto ISD school district. Search Beaver Creek Estates real estate on carriebryant.kellyrealtors.com today.