
BEDS3
BATHS3 full
SQUARE FEET2,706
MLS#2004221
STATUSNew
PROPERTY TYPEResidential - Single Family
SUBDIVISIONHICKORY FORREST
SCHOOLSeguin
Property Description
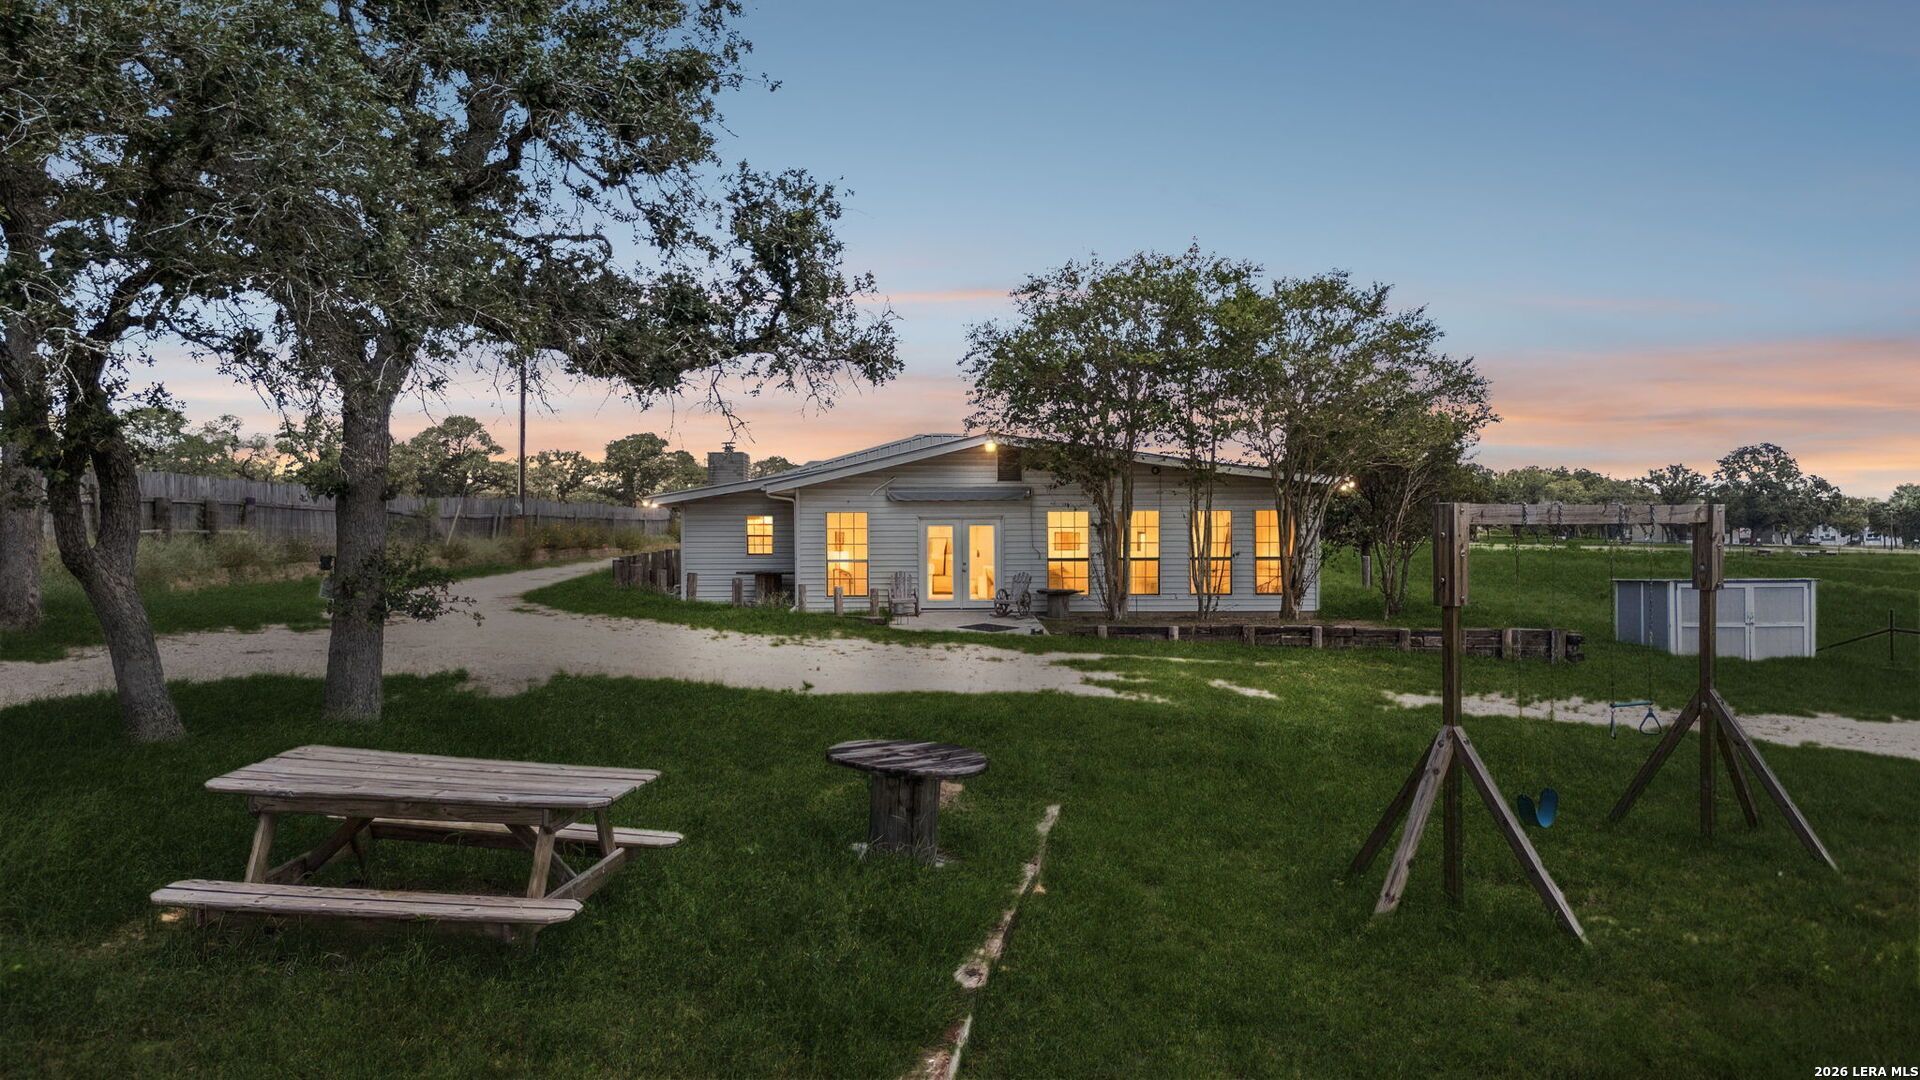
Discover the perfect blend of comfort, functionality, and country living at 661 Hickory Forrest Dr. Situated on just over 10 acres, this beautifully maintained 3-bedroom, 3-bath home offers over 2,700 square feet of living space with durable tile flooring throughout and a low-maintenance metal roof designed for lasting value. Whether youre looking for a private homestead, hobby farm, or space to grow, this property is equipped to meet your needs. A massive 3,000-square-foot barn provides exceptional versatility for livestock, equipment storage, workshops, recreational vehicles, or your next big project. The expansive acreage offers endless possibilities for horses, gardening, outdoor recreation, or simply enjoying the peace and privacy of the Texas countryside. Conveniently located just a short drive from Seguin, New Braunfels, and San Antonio, this rare acreage property combines rural tranquility with easy access to shopping, dining, and everyday conveniences. Dont miss the opportunity to make this exceptional country retreat your own!
Property Features
Property Type: Residential - Single Family
Cooling: One Central
Fireplaces: 1
Fuel Type: Electric
Heating: Central
Home Style: One Story
Lot Size: 10.02 Acres
Roof Type: Metal
Stories: 1.0
Taxes: $7,699
Year Built: 1990
Feature Descriptions
Builder Name: UNK
Currenty Leased: No
Exterior: Siding
Fireplace: Family Room
Flooring: Carpeting, Vinyl, Unstained Concrete
Foundation: Slab
HOA Mandatory: No
Inclusions: Washer Connection, Dryer Connection, Washer, Dryer, Stove/Range, Disposal, Electric Water Heater, Garage Door Opener
Interior: Two Living Area,1st Floor Lvl/No Steps, All Bedrooms Downstairs, Laundry Main Level, Laundry Lower Level, Laundry Room, Walk in Closets
Lot: 5 - 14 Acres, Hunting Permitted, Partially Wooded, Level
Miscellaneous: None/not applicable
Neighborhood Amenities: None
Parking: Two Car Garage, Detached, Oversized
Pool/Spa: None
Tax By Multiple Counties: No
Type: Single Family Detached
Water/Sewer: Septic, City
Windows: All Remain
Wooded: Yes
Room Sizes
Bedroom 2: 15 X 10
Bedroom 3: 13 X 10
Kitchen: 16 X 9
Dining Room: 12 X 11
Living Room: 17 X 16
Local Schools
High School: Seguin
Middle School: Jim Barnes
Elementary School: Vogel
School District: Seguin
Listed By / Shown By
Listed By
Agency Name: RE/MAX GO - NB
Agency Phone: (830) 299-4524
Shown By
Agent Name: Carrie Bryant
Agent Phone: (254) 717-0147
Agency Title: Kelly, Realtors
Agency Email: info@kellyrealtors.com
Agency Text: (254) 717-6447

Estimate Your Payment
Estimated Payment
$ 2,151.67 per month $1,335.12 Principal & Interest $641.58 Property Tax $174.97 Homeowner's Insurance
661 Hickory Forrest Dr | MLS# 2004221
This single family home located at 661 Hickory Forrest Dr, Seguin, TX 78155 is currently listed for sale with an asking price of $599,900. This property was built in 1990 and has 3 bedrooms and 3 full baths with 2706 sq. ft. Hickory Forrest Dr is located in the HICKORY FORREST subdivision within the Seguin school district. Search HICKORY FORREST real estate on carriebryant.kellyrealtors.com today.