
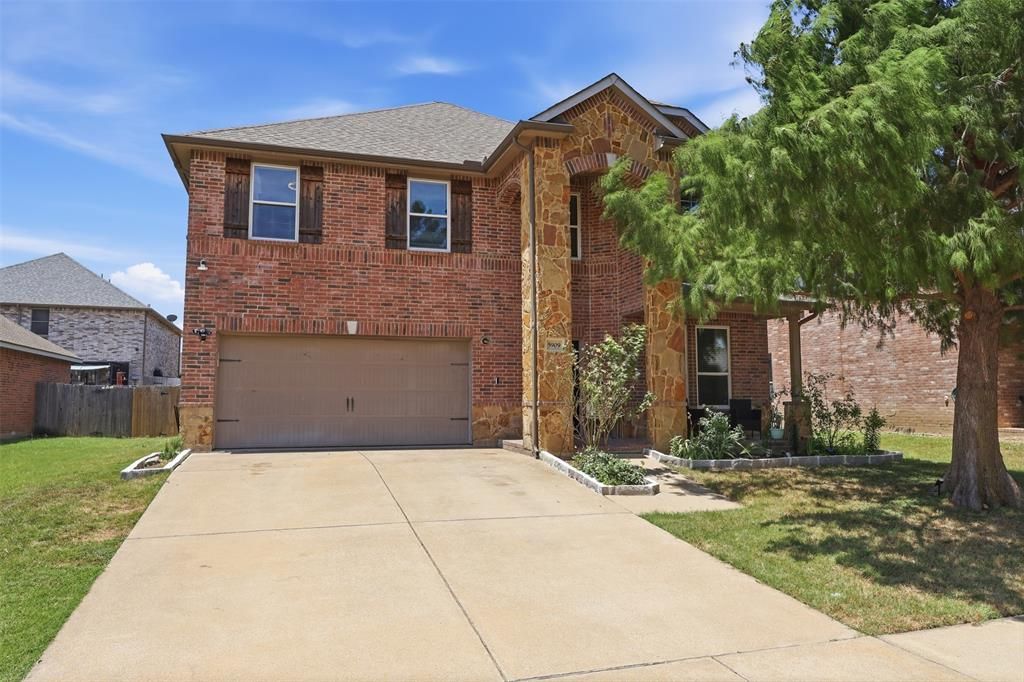
BEDS5
BATHS2 full 1 partial
SQUARE FEET3,133
MLS#21316444
STATUSActive
PROPERTY TYPEResidential - Single Family
SUBDIVISIONParks At Boat Club The
SCHOOLEagle MT-Saginaw ISD
Property Description
This charming 5-bed, 2.5-bath Lake Pointe home offers a welcoming layout with plenty of flexible spaces. Luxury plank flooring downstairs, and electric fireplace perfect for cozy nights. Downstairs features a dedicated office plus a front flex room with French doors that works beautifully as a sitting room, or retreat. Upstairs, a spacious media room adds even more space to spread out. All bedrooms are spacious, and have walk in closets. The open kitchen creates an easy flow for everyday living and entertaining, complete with a pantry for convenience. A warm, comfortable home that truly feels like home. Solar panels will be paid off at closing, offering you savings right from the start. We can't wait for you to see it.
Property Features
Property Type: Residential - Single Family
Cooling: Central Air, Electric
Fireplaces: 1
Garage: 2 car attached
Heating: Central, Electric
Home Style: Contemporary/Modern
Lot Size: 0.14 Acres
Roof Type: Composition
Year Built: 2008
Amenities
Built-in Features
Decorative Lighting
Eat-in Kitchen
High Speed Internet Available
Open Floorplan
Pantry
Walk-In Closet(s)
Feature Descriptions
Appliances: Dishwasher, Disposal, Electric Cooktop, Electric Oven, Microwave, Refrigerator
Days on Site: 27
Exclusions: Furniture, Refrigerator, washer/dryer, TV's and furnishings.
Exterior: Brick, Rock/Stone
Fencing: Wood
Fireplace: Electric
HOA Fee: 172/ Quarterly
Parcel#: 41147987
Parking: Concrete, Driveway, Garage, Garage Faces Front, On Site, On Street
Parking Notes: Concrete, Driveway, Garage, Garage Faces Front, On Sit
Utilities: City Sewer, City Water, Curbs, Sidewalk, Underground Utilities
Local Schools
Elementary School: Lake Pointe
School District: Eagle MT-Saginaw ISD
Listed By / Shown By
Listed By
Agency Name: Century 21 Mike Bowman, Inc.
Agency Contact: 817-354-7653
Agent Name: Kaitlyn Lewis
Shown By
Agent Name: Carrie Bryant
Agent Phone: (254) 717-0147
Agency Title: Kelly, Realtors

Estimate Your Payment
Estimated Payment
$ 981.72 per month $867.97 Principal & Interest $0.00 Property Tax (data not provided by mls) $113.75 Homeowner's Insurance
5909 Deck House Road | MLS# 21316444
This single family home located at 5909 Deck House Road, Fort Worth, TX 76179 is currently listed for sale with an asking price of $390,000. This property was built in 2008 and has 5 bedrooms and 2 full and 1 partial baths with 3133 sq. ft. Deck House Road is located in the Parks At Boat Club The subdivision within the Eagle MT-Saginaw ISD school district. Search Parks At Boat Club The real estate on carriebryant.kellyrealtors.com today.