
BEDS2
BATHS2 full 1 partial
SQUARE FEET1,502
MLS#21342070
STATUSActive
PROPERTY TYPEResidential - Condominium
SUBDIVISIONPRESTONWOOD COUNTRY CLUB CONDOS
SCHOOLDallas ISD
Property Description
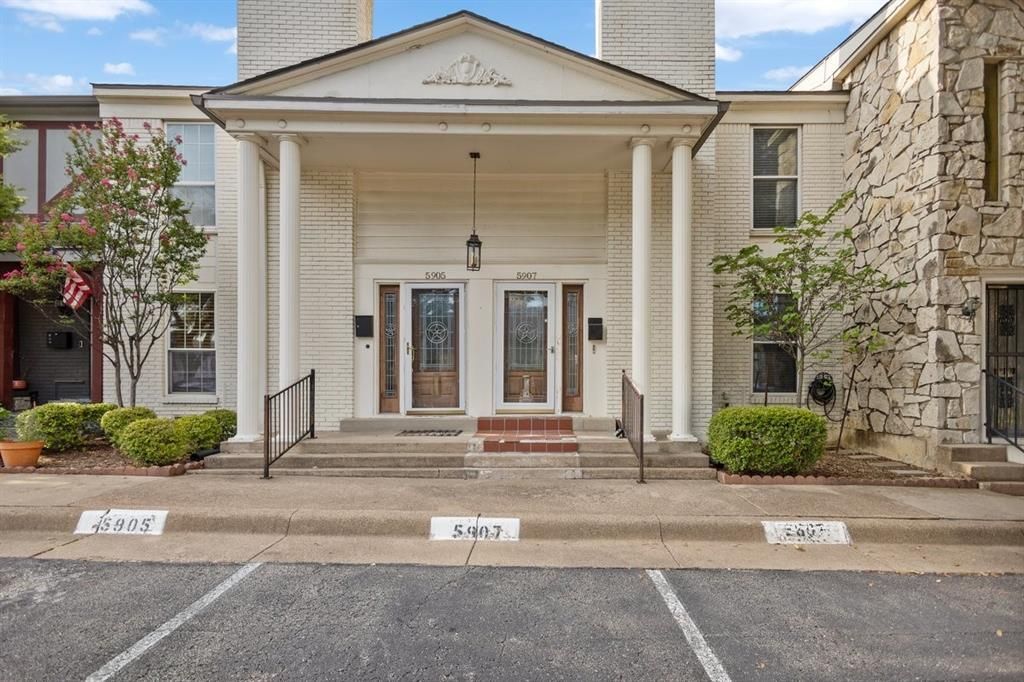
Well-maintained and move-in ready, this inviting two-story condominium welcomes you with a spacious living room featuring a gas fireplace that creates a warm focal point. The first floor also includes the dining area, a convenient half bath, and a kitchen offering generous cabinet space, ample countertops, a spacious walk-in pantry, and a separate utility room with built-in storage. Upstairs, you'll find two private bedrooms. The oversized primary suite features a large walk-in closet, while the secondary bedroom includes its own private full bath and walk-in closet, making it ideal for guests, family, or a home office. Step outside to enjoy the private covered patio with a ceiling fan and privacy fencing, providing a comfortable space to relax or entertain. An assigned parking space is conveniently located directly in front of the unit. The monthly HOA covers exterior building maintenance, roofs, foundations, landscaping, building insurance, central HVAC system maintenance, domestic hot water, pest control, common area maintenance, and professional on-site management. Residents are billed through the HOA for their prorated share of water, gas, and electricity, eliminating the need to establish separate utility accounts. Community amenities include a swimming pool, clubhouse, laundry facility, and professionally maintained common areas. Conveniently located with easy access to the Dallas North Tollway, President George Bush Turnpike (PGBT), and Interstate 635 (LBJ Freeway), this home places shopping, dining, entertainment, and everyday conveniences just minutes away.
Property Features
Property Type: Residential - Condominium
Cooling: Ceiling Fan(s), Central Air, Electric
Fireplaces: 1
Heating: Central, Electric
Home Style: Traditional
Lot Size: 11.05 Acres
Roof Type: Composition
Stories: 2.0
Year Built: 1968
Amenities
Decorative Lighting
High Speed Internet Available
Pantry
Walk-In Closet(s)
Covered Deck
Covered Patio/Porch
Rain Gutters
Private Yard
Uncovered Courtyard
Feature Descriptions
Appliances: Disposal, Microwave
Community Features: Club House, Community Pool, Curbs, Laundry
Exterior: Brick
Fencing: Back Yard, Gate, Privacy, Wood
Fireplace: Brick, Gas Starter, Living Room
Flooring: Carpet, Luxury Vinyl Plank, Tile
HOA Fee: 811/ Monthly
Laundry: Electric Dryer Hookup, Utility Room, Full Size W/D Area, Dryer Hookup, Washer Hookup
Lot: Interior Lot, Landscaped, No Backyard Grass
Parcel#: 00000799890330000
Parking: Assigned, On Site, Open, Outside
Parking Notes: Assigned, On Site, Open, Outside
Patio/Porch: Covered, Patio
Swimming Pool: Yes
Utilities: City Sewer, City Water, Curbs, Master Gas Meter, Master Water Meter, Sidewalk
Local Schools
Elementary School: Bush
School District: Dallas ISD
Listed By / Shown By
Listed By
Agency Name: The Doddy Realty LLC
Agent Name: Jocole Doddy
Shown By
Agent Name: Carrie Bryant
Agent Phone: (254) 717-0147
Agency Title: Kelly, Realtors

Estimate Your Payment
Estimated Payment
$ 465.69 per month $411.73 Principal & Interest $0.00 Property Tax (data not provided by mls) $53.96 Homeowner's Insurance
5907 Copperwood Lane, Unit 1138 | MLS# 21342070
This condo located at 5907 Copperwood Lane, Unit 1138, Dallas, TX 75248 is currently listed for sale with an asking price of $185,000. This property was built in 1968 and has 2 bedrooms and 2 full and 1 partial baths with 1502 sq. ft. Copperwood Lane, Unit 1138 is located in the PRESTONWOOD COUNTRY CLUB CONDOS subdivision within the Dallas ISD school district. Search PRESTONWOOD COUNTRY CLUB CONDOS real estate on carriebryant.kellyrealtors.com today.