
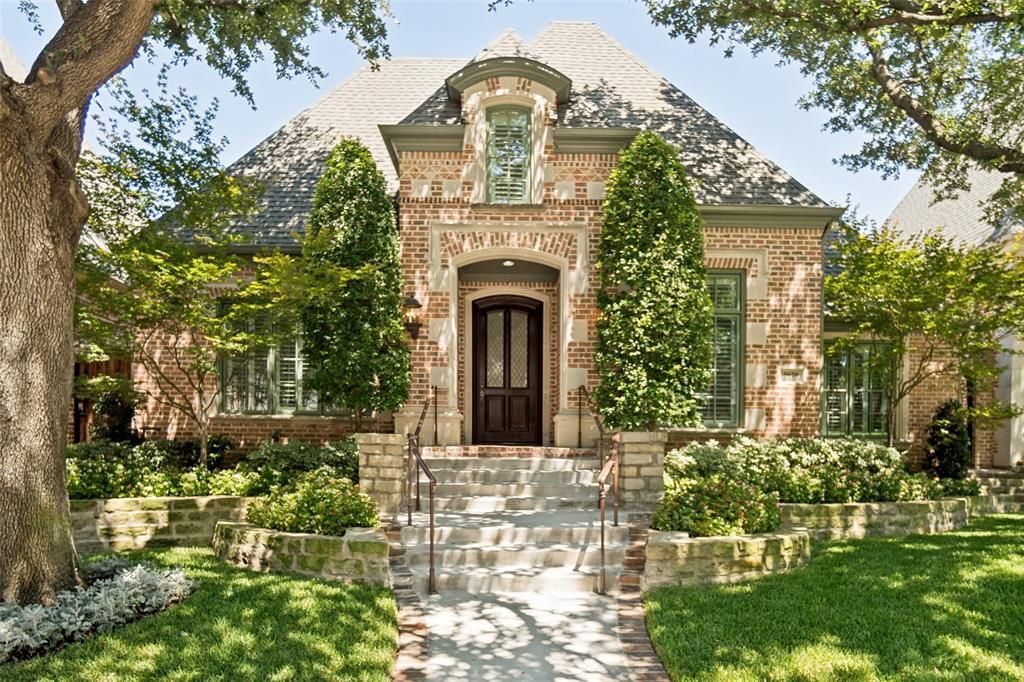
BEDS4
BATHS3 full 1 partial
SQUARE FEET3,946
MLS#21341787
STATUSActive
PROPERTY TYPEResidential - Single Family
SUBDIVISIONCambridge Place at Preston Trail
SCHOOLDallas ISD
Property Description
Over $220,000 renovation just completed on this beautiful Hawkins-Welwood home. Located in the highly desirable 24-hour guard-gated community of Cambridge Place, which boasts stunning views of the Preston Trail Golf Club, is one of the most coveted and sought after neighborhoods. This 3946 square-foot custom home features an open-concept layout with four bedrooms and 3.5 baths. Ideally situated on a quiet cul-de-sac, the property is beautifully landscaped with new sod and enhanced by exterior lighting. As the original model home, it has extensive upgrades and custom features throughout. Two bedrooms are conveniently located on the main level, with two additional bedrooms upstairs, generous walk-in closets, and two walk-out attic storage areas. New countertops, carpet, paint, appliances, wood floors, and much more! Priced below market value!
Property Features
Property Type: Residential - Single Family
Cooling: Central Air
Fireplaces: 1
Garage: 2 car attached
Heating: Central, Fireplace(s), Natural Gas
Lot Size: 0.16 Acres
Roof Type: Composition
Year Built: 1998
Amenities
Built-in Features
Cable TV Available
Double Vanity
Eat-in Kitchen
Granite Counters
High Speed Internet Available
Open Floorplan
Sound System Wiring
Walk-In Closet(s)
Covered Patio/Porch
Gas Grill
Rain Gutters
Lighting
Feature Descriptions
Appliances: Built-in Refrigerator, Dishwasher, Disposal, Electric Oven, Gas Cooktop, Gas Water Heater, Microwave, Double Oven
Fencing: Fenced, Wood
Fireplace: Gas Logs
Flooring: Carpet, Ceramic Tile, Hardwood, Slate, Tile
HOA Fee: 4314/ Annually
Lot: Cul-De-Sac, Interior Lot, Landscaped, Sprinkler System
Lot Dimensions: 55x125
Parcel#: 8209 012 059 3008209
Parking: Alley Access, Driveway, Garage, Garage Door Opener, Garage Double Door
Parking Notes: Alley Access, Driveway, Garage, Garage Door Opener, Ga
Utilities: Cable Available, City Water, Curbs, Electricity Connected, Individual Gas Meter, Individual Water Meter, Phone Available, Sidewalk
Room Sizes
Living Room: 18.00 x 24.00 Level - 1
Kitchen: 10.00 x 12.00 Level - 1
Breakfast Room: 12.00 x 11.00 Level - 1
Office: 16.00 x 12.00 Level - 1
Dining Room: 13.00 x 16.00 Level - 1
Bedroom-Primary: 18.00 x 19.00 Level - 1
Bedroom: 15.00 x 12.00 Level - 1
Bedroom: 17.00 x 16.00 Level - 2
Bedroom: 12.00 x 14.00 Level - 2
Local Schools
Elementary School: Jerry Junkins
School District: Dallas ISD
Listed By / Shown By
Listed By
Agency Name: Castle Connection
Agency Contact: 214-215-1705
Agent Name: Julie Clark
Shown By
Agent Name: Carrie Bryant
Agent Phone: (254) 717-0147
Agency Title: Kelly, Realtors

Estimate Your Payment
Estimated Payment
$ 3,461.20 per month $3,060.15 Principal & Interest $0.00 Property Tax (data not provided by mls) $401.04 Homeowner's Insurance
5620 Shubert Court | MLS# 21341787
This single family home located at 5620 Shubert Court, Dallas, TX 75252 is currently listed for sale with an asking price of $1,375,000. This property was built in 1998 and has 4 bedrooms and 3 full and 1 partial baths with 3946 sq. ft. Shubert Court is located in the Cambridge Place at Preston Trail subdivision within the Dallas ISD school district. Search Cambridge Place At Preston Trail real estate on carriebryant.kellyrealtors.com today.