
BEDS3
BATHS2 full 1 partial
SQUARE FEET1,728
MLS#2003918
STATUSNew
PROPERTY TYPEResidential - Single Family
SUBDIVISIONHARLANDALE
SCHOOLHarlandale ISD
Property Description
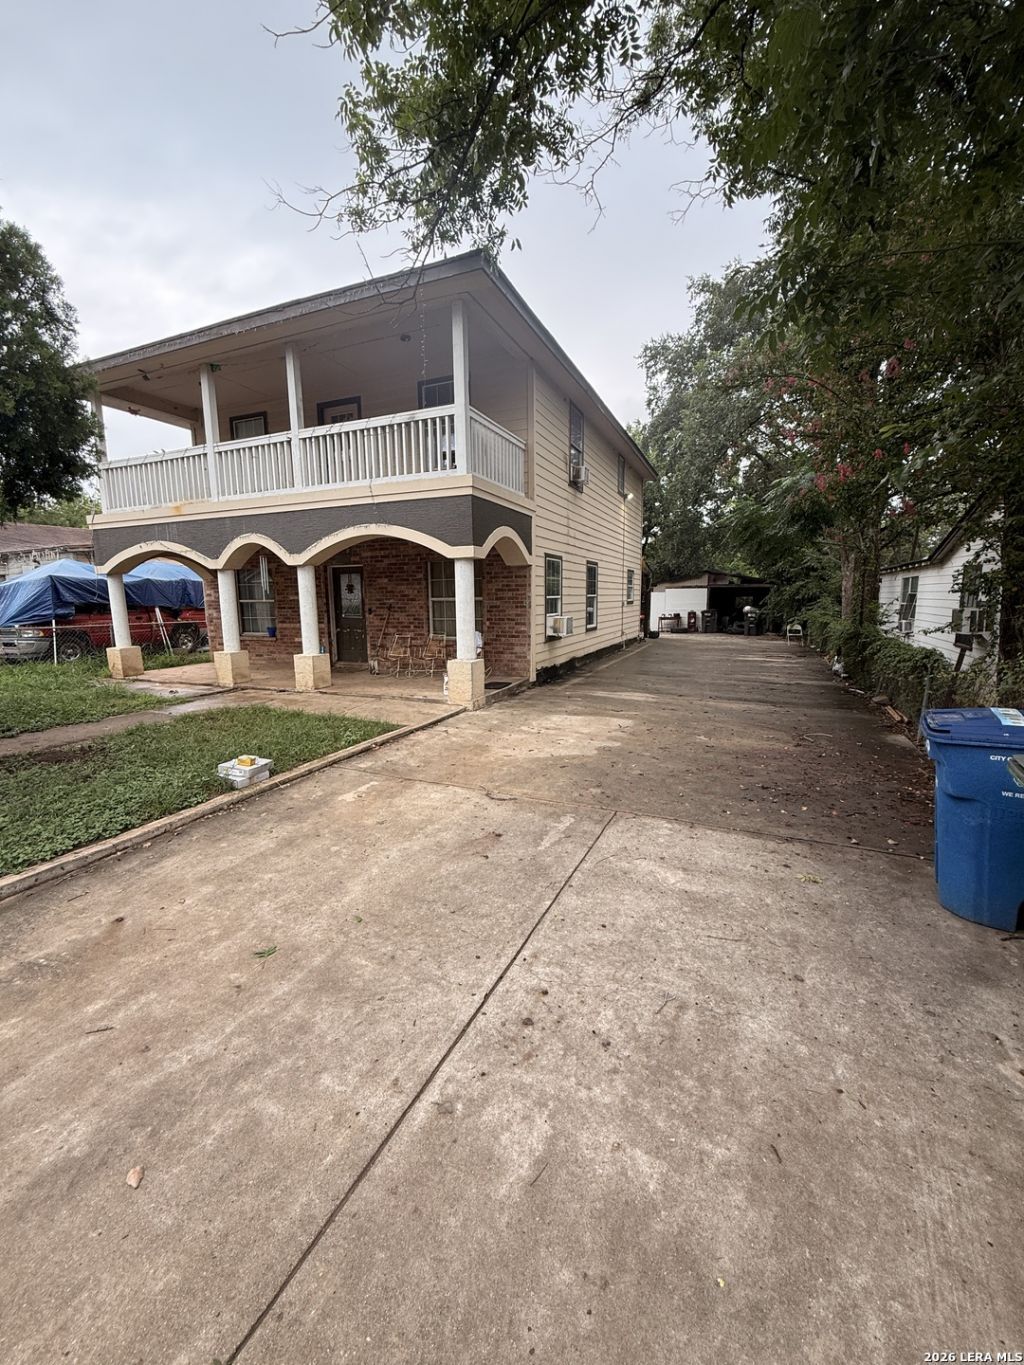
Walking distance from the Missions golf course and riverwalk trails. Clean street with many new construction and updated homes. This house is perfect for an investor or a buyer looking for a project. Two story with all bedrooms upstairs, also two bathrooms upstairs and a loft. Downstairs: living room, dining room and a large kitchen. Laundry room on main floor. Large backyard and front yard. Long driveway for plenty of parking space.
Property Features
Property Type: Residential - Single Family
Cooling: 3+ Window/Wall
Fenced: Yes
Fuel Type: Electric
Heating: Window Unit
Home Style: Two Story
Lot Size: 0.17 Acres
Roof Type: Composition
Stories: 2.0
Taxes: $5,701
Year Built: 1930
Feature Descriptions
Builder Name: Unknown
Currenty Leased: No
Exterior: Chain Link Fence
Exterior: Brick, Siding
Flooring: Carpeting, Ceramic Tile
Foundation: Slab
HOA Mandatory: No
Inclusions: Dryer Connection, Washer, Stove/Range
Interior: Two Living Area, Separate Dining Room, Eat-In Kitchen, Two Eating Areas, Island Kitchen, Loft, Utility Room Inside, All Bedrooms Upstairs, Cable TV Available, High Speed Internet, Laundry Main Level, Laundry Lower Level, Laundry Room
Neighborhood Amenities: None
Parking: Side Entry
Pool/Spa: None
Tax By Multiple Counties: No
Type: Single Family Detached
Water/Sewer: Water System, Sewer System
Windows: None Remain
Room Sizes
Bedroom 2: 10 X 11
Bedroom 3: 11 X 10
Kitchen: 12 X 13
Dining Room: 10 X 12
Living Room: 12 X 12
Utility Room: 8 X 8
Local Schools
High School: Call District
Middle School: Call District
Elementary School: Call District
School District: Harlandale ISD
Listed By / Shown By
Listed By
Agency Name: The Firm Real Estate Advisors
Agency Phone: (210) 801-6790
Shown By
Agent Name: Carrie Bryant
Agent Phone: (254) 717-0147
Agency Title: Kelly, Realtors
Agency Email: info@kellyrealtors.com
Agency Text: (254) 717-6447

Estimate Your Payment
Estimated Payment
$ 976.01 per month $442.89 Principal & Interest $475.08 Property Tax $58.04 Homeowner's Insurance
535 E Edmonds Ave | MLS# 2003918
This single family home located at 535 E Edmonds Ave, San Antonio, TX 78214 is currently listed for sale with an asking price of $199,000. This property was built in 1930 and has 3 bedrooms and 2 full and 1 partial baths with 1728 sq. ft. E Edmonds Ave is located in the HARLANDALE subdivision within the Harlandale ISD school district. Search HARLANDALE real estate on carriebryant.kellyrealtors.com today.