
BEDS3
BATHS2 full
SQUARE FEET1,259
MLS#621101
STATUSActive
PROPERTY TYPEResidential - Single Family
SCHOOLBurnet Consolidated ISD
Property Description
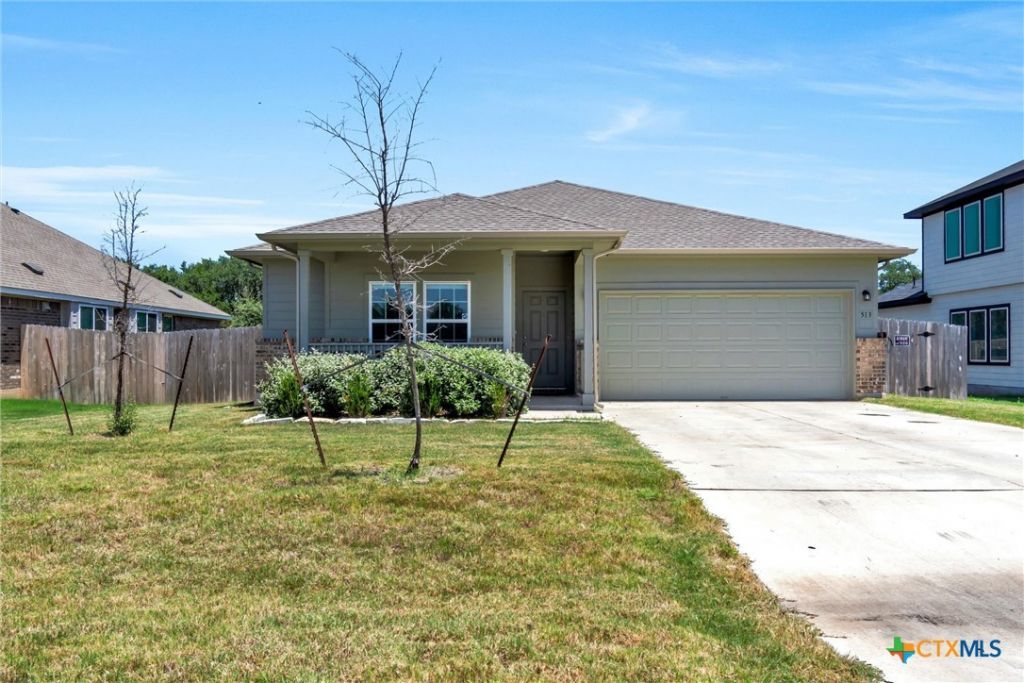
$10,000 IN SELLER CONCESSIONS AVAILABLE! Built in 2024, this beautifully maintained single-story home offers 3 bedrooms, 2 bathrooms, and an open-concept floor plan designed for modern living. The spacious kitchen features granite countertops, stainless steel appliances, a large center island with breakfast bar seating, abundant cabinetry, and flows seamlessly into the living and dining areas. The private primary suite includes a walk-in closet, double vanity, and ensuite bath, while four additional bedrooms provide flexibility for guests, a home office, or hobbies. Additional features include recessed lighting, ceiling fans, a water softener, automatic sprinkler system, covered back porch, fenced backyard, and a two-car garage. Located in the Grande Estates community with a neighborhood park and convenient access to Highway 29, this move-in ready home offers the perfect combination of space, style, and value.
Property Features
Property Type: Residential - Single Family
Cooling: Central Air,1 Unit, Attic Fan
Garage: 2 car attached
Heating: Central, Electric
Home Style: Traditional
Lot Size: 0.16 Acres
Roof Type: Composition, Shingle
Stories: 1.0
Year Built: 2024
Amenities
All Bedrooms Down
Vanity
Walk-In Closet(s)
Breakfast Bar
Eat-in Kitchen
Kitchen Island
Kitchen/Family Room Combo
Kitchen/Dining Combo
Pantry
Covered Patio
Feature Descriptions
Appliances: Dishwasher, Electric Cooktop, Disposal, Microwave, Refrigerator, Water Softener Owned, Some Electric Appliances
Body of Water: Woods
Community Features: Playground, Curbs
Exterior: Brick
Fencing: Back Yard, Wood
Fireplace: None
Flooring: Carpet, Concrete, Tile
HOA Fee: 57
Laundry: Electric Dryer Hookup, Inside, Main Level
Parcel#: 125519
Parking: Attached, Garage
Parking Notes: Attached, Garage
Patio/Porch: Covered, Patio, Refrigerator
Special View Info: Trees/Woods
Utilities: Electricity Available
Water: Public
Local Schools
School District: Burnet Consolidated ISD
Listed By / Shown By
Listed By
Agency Name: eXp Realty - Austin
Agency Phone: 888-519-7431
Shown By
Agent Name: Carrie Bryant
Agent Phone: (254) 717-0147
Agency Title: Kelly, Realtors
Agency Email: info@kellyrealtors.com
Agency Text: (254) 717-6447

Estimate Your Payment
Estimated Payment
$ 843.27 per month $745.56 Principal & Interest $0.00 Property Tax (data not provided by mls) $97.71 Homeowner's Insurance
513 Lucky Ave | MLS# 621101
This single family home located at 513 Lucky Ave , Bertram, TX 78605 is currently listed for sale with an asking price of $335,000. This property was built in 2024 and has 3 bedrooms and 2 full baths with 1259 sq. ft. Lucky Ave is located within the Burnet Consolidated ISD school district. Search Bertram real estate on carriebryant.kellyrealtors.com today.