
BEDS4
BATHS2 full 1 partial
SQUARE FEET2,746
MLS#21327462
STATUSActive
PROPERTY TYPEResidential - Single Family
SUBDIVISIONCastle Hills Phase 10A Carrollton Addition
SCHOOLLewisville ISD
Property Description
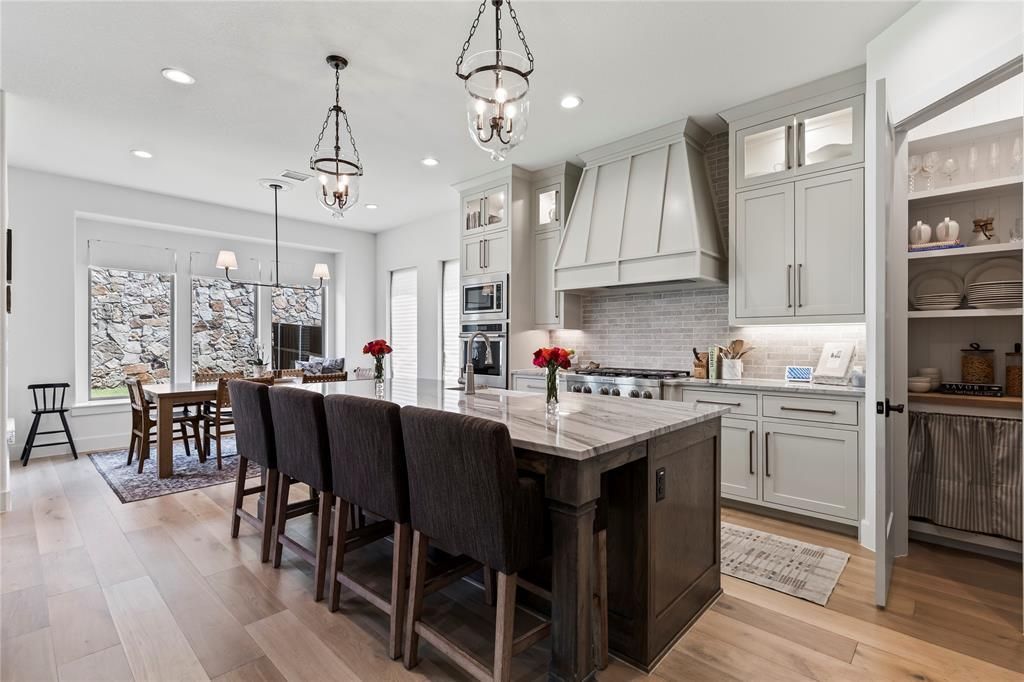
Discover elevated living at 4840 Cumberland Circle in coveted Castle Hills Northpointe. Built in 2022 and thoughtfully refined with extensive custom upgrades, this home delivers true move-in-ready sophistication. Rich engineered wood floors and a striking wood staircase set an elegant tone, anchored by a dramatic floor-to-ceiling stone fireplace featuring a reclaimed 1800s cabin beam mantel and integrated surround sound. A sliding glass door opens to seamless indoor-outdoor living. The gourmet kitchen is designed for both function and style with a built-in coffee bar, floating shelves, custom pantry with countertop, soft-close cabinetry, and premium Rev-A-Shelf systems. A quiet study offers custom beams, built-ins, and a window bench, while Roman shades dress 15 windows for perfect light and privacy. The primary suite is a true retreat with an expansive walk-in closet and spa-like bath complete with its own private sound system. Thoughtful details continue throughout—barn door, built-in headboard, custom accent wall, and meticulously curated closets with custom shelving, drawers, and wallpaper in every bedroom, the laundry, and mudroom.Smart conveniences include touchless faucets, a smart lighting hub, and smart thermostats. The garage is fully upgraded with epoxy floors, custom cabinetry, slatwall storage, a mirror wall, and a 240V EV charger. Outside, enjoy a covered patio, stone walkways, a large open backyard, and a dedicated fenced trash bay. Residents of Castle Hills Northpointe enjoy over 25 parks, a 12-acre fishing lake, 6+ miles of trails, multiple pools, sports courts, and playgrounds—the ideal blend of refined living and vibrant community lifestyle.
Property Features
Property Type: Residential - Single Family
Cooling: Central Air
Fireplaces: 1
Garage: 2 car attached
Heating: Central, Natural Gas
Home Style: Traditional
Lot Size: 0.13 Acres
Roof Type: Asphalt, Composition, Metal
Year Built: 2022
Amenities
Built-in Features
High Speed Internet Available
Pantry
Covered Patio/Porch
Rain Gutters
Feature Descriptions
Appliances: Dishwasher, Gas Cooktop, Microwave, Refrigerator
Days on Site: 13
Exclusions: Chandelier in entryway; drapes in master bedroom; mirror in upstairs hallway bathroom.
Exterior: Brick
Fencing: Wood
Fireplace: Family Room, Gas, Glass Doors
Flooring: Carpet, Marble, Tile, Wood
HOA Fee: 1380/ Annually
Laundry: Full Size W/D Area
Lot: Sprinkler System
Other Equipment: Irrigation Equipment
Parcel#: R965797
Parking: Garage Faces Front, Garage Single Door
Parking Notes: Garage Faces Front, Garage Single Door
Patio/Porch: Patio
Utilities: City Sewer, City Water, Electricity Connected
Local Schools
Elementary School: Memorial
School District: Lewisville ISD
Listed By / Shown By
Listed By
Agency Name: Compass RE Texas, LLC.
Agency Contact: 214-207-7715
Agent Name: Suzanne Warner
Shown By
Agent Name: Carrie Bryant
Agent Phone: (254) 717-0147
Agency Title: Kelly, Realtors

Estimate Your Payment
Estimated Payment
$ 2,076.72 per month $1,836.09 Principal & Interest $0.00 Property Tax (data not provided by mls) $240.63 Homeowner's Insurance
4840 Cumberland Circle | MLS# 21327462
This single family home located at 4840 Cumberland Circle, Carrollton, TX 75010 is currently listed for sale with an asking price of $825,000. This property was built in 2022 and has 4 bedrooms and 2 full and 1 partial baths with 2746 sq. ft. Cumberland Circle is located in the Castle Hills Phase 10A Carrollton Addition subdivision within the Lewisville ISD school district. Search Castle Hills Phase 10A Carrollton Addition real estate on carriebryant.kellyrealtors.com today.