
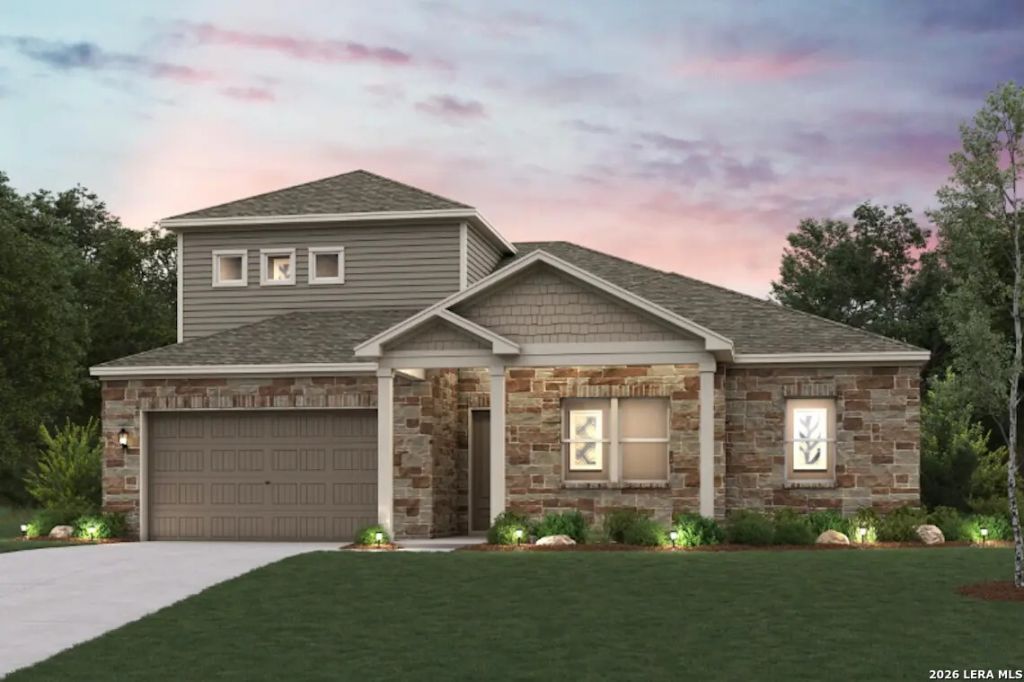
BEDS4
BATHS3 full 1 partial
SQUARE FEET2,811
MLS#2004423
STATUSNew
PROPERTY TYPEResidential - Single Family
SUBDIVISIONHOMESTEAD
SCHOOLSchertz-Cibolo-Universal City ISD
Property Description
For a home that blends everyday comfort with effortless entertaining, the Denali is an outstanding choice. This thoughtfully designed floor plan features an open-concept layout that seamlessly connects the great room, dining area, and kitchen. The great room showcases an electric fireplace and opens to an extended covered patio, creating ideal indoor-outdoor living space for relaxing or hosting guests. At the heart of the home, the kitchen offers abundant counter space, a large center island, and a walk-in pantry for added storage and convenience. Its open design keeps everyone connected, whether preparing meals or gathering with family and friends. The private primary suite provides a peaceful retreat with a spacious walk-in closet, linen storage, and an en-suite bath featuring dual vanities, a separate soaking tub, and a walk-in shower. Two additional bedrooms and a private study on the main level offer flexibility for guests, work, or hobbies. Upstairs, a versatile loft expands the living space and is ideal for a media room, game room, or lounge area. A fourth bedroom and third full bathroom complete the upper level, providing additional accommodations and privacy. With its spacious design, functional layout, and flexible living areas, the Denali is designed to fit a variety of lifestyles.
Property Features
Property Type: Residential - Single Family
Cooling: One Central
Fenced: Yes
Fuel Type: Electric
Heating: Central
Home Style: Two Story, Contemporary
Lot Size: 0.25 Acres
Roof Type: Composition
Stories: 2.0
Taxes: $1
Year Built: 2026
Feature Descriptions
Builder Name: Century Communities
Energy Efficient: 13-15 SEER AX, Programmable Thermostat, Double Pane Windows, Energy Star Appliances, Radiant Barrier, Low E Windows, Ceiling Fans
Exterior: Covered Patio, Privacy Fence, Sprinkler System, Double Pane Windows
Exterior: Brick, Stone/Rock, Siding
Flooring: Carpeting, Ceramic Tile, Vinyl
Foundation: Slab
Green Certification: HERS Rated
Hoa Fee: 288/Quarterly
HOA Mandatory: Yes
HOA Name: GRAND MANOR
Improvements: Street Paved, Curbs, Sidewalks
Inclusions: Ceiling Fans, Washer Connection, Dryer Connection, Microwave Oven, Stove/Range, Gas Cooking, Disposal, Dishwasher, Ice Maker Connection, Vent Fan, Smoke Alarm, Electric Water Heater, Garage Door Opener, Plumb for Water Softener
Interior: One Living Area, Separate Dining Room, Eat-In Kitchen, Island Kitchen, Walk-In Pantry, Study/Library, Utility Room Inside,1st Floor Lvl/No Steps, High Ceilings, Open Floor Plan, Cable TV Available, High Speed Internet, All Bedrooms Downstairs, Laundry Room, Telephone, Walk in Closets, Attic - Radiant Barrier Decking
Multiple HOA: No
Neighborhood Amenities: Waterfront Access, Pool, Clubhouse, Park/Playground, Jogging Trails, Bike Trails, BBQ/Grill, Lake/River Park
Parking: Two Car Garage, Attached
Pool/Spa: None
Tax By Multiple Counties: No
Type: Single Family Detached
Water/Sewer: Sewer System
Windows: None Remain
Room Sizes
Bedroom 2: 11 X 12
Bedroom 3: 11 X 12
Bedroom 4: 14 X 13
Kitchen: 19 X 14
Dining Room: 10 X 19
Living Room: 15 X 19
Utility Room: 10 X 6
Study/Office: 11 X 12
Loft: 20 X 18
Local Schools
High School: Steele
Middle School: Elaine Schlather
Elementary School: John A Sippel
School District: Schertz-Cibolo-Universal City ISD
Listed By / Shown By
Listed By
Agency Name: eXp Realty
Agency Phone: (888) 519-7431
Shown By
Agent Name: Carrie Bryant
Agent Phone: (254) 717-0147
Agency Title: Kelly, Realtors
Agency Email: info@kellyrealtors.com
Agency Text: (254) 717-6447

Estimate Your Payment
Estimated Payment
$ 1,510.40 per month $1,335.32 Principal & Interest $0.08 Property Tax $175.00 Homeowner's Insurance
4619 Hutchinson Way | MLS# 2004423
This single family home located at 4619 Hutchinson Way, Schertz, TX 78108 is currently listed for sale with an asking price of $599,990. This property was built in 2026 and has 4 bedrooms and 3 full and 1 partial baths with 2811 sq. ft. Hutchinson Way is located in the HOMESTEAD subdivision within the Schertz-Cibolo-Universal City ISD school district. Search HOMESTEAD real estate on carriebryant.kellyrealtors.com today.