
BEDS4
BATHS2 full 1 partial
SQUARE FEET2,880
MLS#621200
STATUSActive
PROPERTY TYPEResidential - Single Family
SUBDIVISIONMisty Meadows
SCHOOLBay City ISD
Property Description
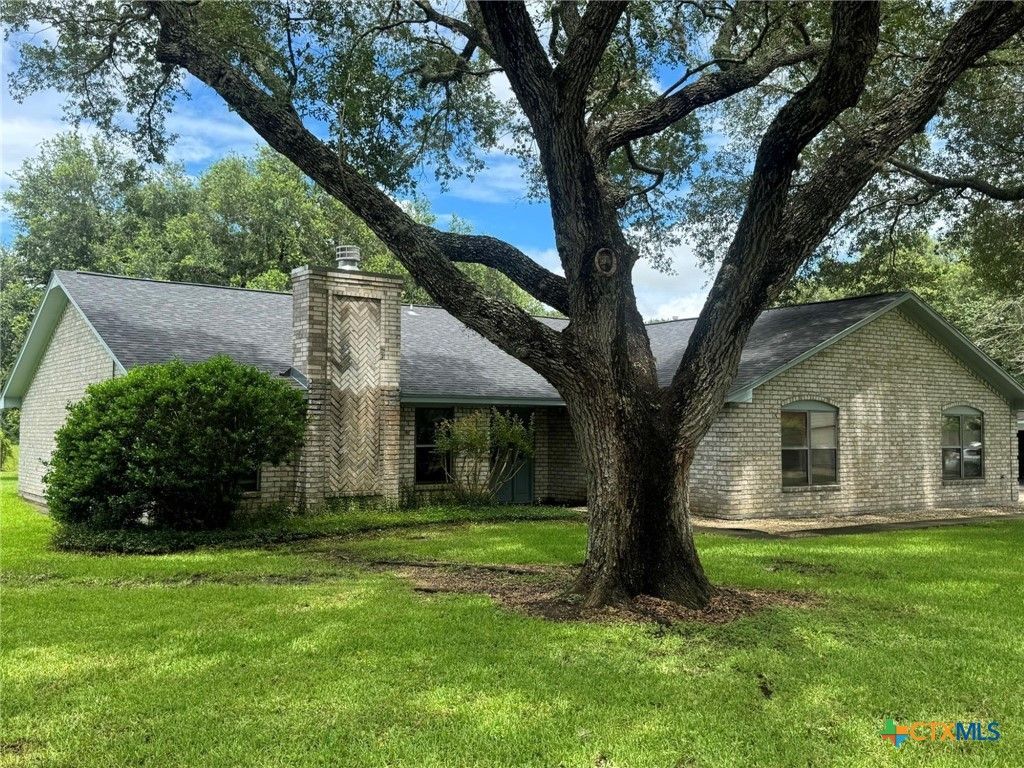
Discover the perfect blend of space, comfort & charm in this exceptional home! Nestled on a tree-filled lot just under an acre. 2880 sq. ft. of well-designed living space. 4 spacious bedrooms, 2.5 baths, & a thoughtfully laid-out floor plan. Kitchen has a large island*cooktop*double oven*breakfast bar*pantry*breakfast nook. The expansive living room boasts a stunning white stone fireplace (recently replaced grey brick in photos), while the adjacent dining area offers vaulted ceilings & stylish wet bar perfect for entertaining! Relax in the generous primary suite, which includes a tiled shower, double vanity, and private water closet. Unwind in the sunroom with a built-in hot tub, providing year-round enjoyment. Patio areas ideal for outdoor gatherings, plus a backyard with enough room for a volleyball match, football game, or soaking in natures beauty. Detached two-car garage*attached two-car carport*and a handy storage shed. Recently replaced roof (not shown in photos)
Property Features
Property Type: Residential - Single Family
Cooling: Central Air
Fireplaces: 1
Garage: 2
Heating: Central, Natural Gas
Home Style: Traditional
Lot Size: 0.97 Acres
Roof Type: Composition, Shingle
Stories: 1.0
Year Built: 1978
Amenities
All Bedrooms Down
Wet Bar
Ceiling Fan(s)
Double Vanity
High Ceilings
Intercom
Primary Downstairs
Living/Dining Room
Main Level Primary
See Remarks
Shower Only
Separate Shower
Smart Thermostat
Vaulted Ceiling(s)
Walk-In Closet(s)
Breakfast Bar
Breakfast Area
Kitchen Island
Pantry
Covered Patio
Enclosed Porch
Porch
Storage
Feature Descriptions
Appliances: Double Oven, Dishwasher, Electric Cooktop, Disposal, Trash Compactor, Some Electric Appliances, Built-In Oven, Cooktop
Body of Water: None
Community Features: None
Exterior: Brick
Fencing: None
Fireplace: Living Room, Stone, Wood Burning
Flooring: Carpet, Vinyl
Laundry: Washer Hookup, Electric Dryer Hookup, Inside, Laundry in Utility Room, Laundry Room
Other Equipment: Intercom
Parcel#: 40365
Parking: Attached Carport, Detached, Garage
Parking Notes: Attached Carport, Detached, Garage
Patio/Porch: Covered, Patio, Porch, Screened
Security: Security System Owned, Fire Alarm
Security: yes
Sewer: Public Sewer
Spa: Yes
Spa: In Ground, Private
Utilities: None
Water: Public
Room Sizes
Bedroom 4: 12 X 11 Level - Main
Bedroom 3: 13 X 11 Level - Main
Bedroom 2: 13 X 12 Level - Main
Primary Bedroom: 16 X 14 Level - Main
Local Schools
School District: Bay City ISD
Listed By / Shown By
Listed By
Agency Name: RE/MAX Professionals
Agency Phone: (979) 543-7006
Shown By
Agent Name: Carrie Bryant
Agent Phone: (254) 717-0147
Agency Title: Kelly, Realtors
Agency Email: info@kellyrealtors.com
Agency Text: (254) 717-6447

Estimate Your Payment
Estimated Payment
$ 818.10 per month $723.31 Principal & Interest $0.00 Property Tax (data not provided by mls) $94.79 Homeowner's Insurance
4 Shantilly Lane | MLS# 621200
This single family home located at 4 Shantilly Lane , Bay City, TX 77414 is currently listed for sale with an asking price of $325,000. This property was built in 1978 and has 4 bedrooms and 2 full and 1 partial baths with 2880 sq. ft. Shantilly Lane is located in the Misty Meadows subdivision within the Bay City ISD school district. Search Misty Meadows real estate on carriebryant.kellyrealtors.com today.