
BEDS3
BATHS2 full 1 partial
SQUARE FEET1,779
MLS#21344075
STATUSActive
PROPERTY TYPEResidential - Single Family
SUBDIVISIONHeatherwood Add Ph II
SCHOOLPlano ISD
Property Description
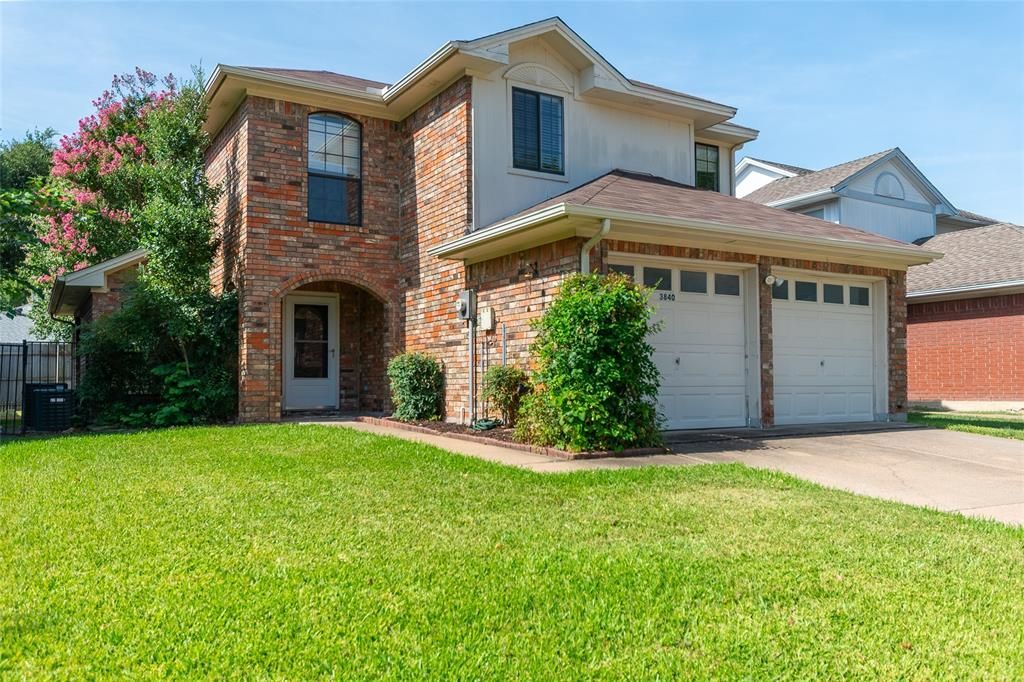
Honey, Stop the Car—We're Home! This beautifully updated home in West Plano’s Heatherwood community is truly move-in ready, featuring new paint throughout, new flooring, fresh carpet upstairs, a plethora of newly painted kitchen cabinets, and smooth ceilings throughout-no popcorn here! The cozy living room with a fireplace leads to a formal dining area and a spacious chef's kitchen with granite countertops, abundant storage, and room for a large breakfast table—perfect for everyday living or entertaining guests with your favorite gourmet meal. Upstairs, the primary suite offers a comfortable retreat with dual sinks, along with two additional bedrooms and a full bath making this a great family resting space. Step outside to a private backyard with a patio, pebble garden, and lush lawn ideal for relaxing or hosting friends. All located in West Plano with top-rated schools and convenient access to shopping, dining, and major highways. A wonderful opportunity to upsize, downsize, or for first-time buyers to plant roots in a fantastic community. Welcome Home!
Property Features
Property Type: Residential - Single Family
Cooling: Central Air, Electric
Fireplaces: 1
Garage: 2 car attached
Heating: Central, Electric
Home Style: Traditional
Lot Size: 0.09 Acres
Roof Type: Composition, Shingle
Year Built: 1988
Amenities
Decorative Lighting
Eat-in Kitchen
High Speed Internet Available
Open Floorplan
Vaulted Ceiling(s)
Courtyard
Rain Gutters
Private Yard
Feature Descriptions
Appliances: Dishwasher, Disposal, Electric Range, Microwave
Exterior: Brick
Fencing: Wood
Fireplace: Decorative
Flooring: Carpet, Ceramic Tile, Luxury Vinyl Plank
HOA Fee: 495/ Annually
Laundry: Full Size W/D Area
Lot: Interior Lot, Subdivision
Parcel#: R157600803401
Parking: Garage, Garage Door Opener, Garage Faces Front
Parking Notes: Garage, Garage Door Opener, Garage Faces Front
Patio/Porch: Patio
Utilities: City Sewer, City Water, Curbs, Electricity Available
Room Sizes
Bedroom-Primary: 16.00 x 12.00 Level - 2
Bedroom: 11.00 x 8.00 Level - 2
Bedroom: 12.00 x 10.00 Level - 2
Dining Room: 11.00 x 8.00 Level - 1
Living Room: 16.00 x 12.00 Level - 1
Living Room: 14.00 x 12.00 Level - 1
Kitchen: 12.00 x 10.00 Level - 1
Bath-Primary: 12.00 x 6.00 Level - 2
Bath-Full: 8.00 x 6.00 Level - 2
Local Schools
Elementary School: Gulledge
School District: Plano ISD
Listed By / Shown By
Listed By
Agency Name: Coldwell Banker Apex, REALTORS
Agency Contact: 214-907-9179
Agent Name: Darla Gray
Shown By
Agent Name: Carrie Bryant
Agent Phone: (254) 717-0147
Agency Title: Kelly, Realtors

Estimate Your Payment
Estimated Payment
$ 1,044.65 per month $923.61 Principal & Interest $0.00 Property Tax (data not provided by mls) $121.04 Homeowner's Insurance
3840 Suffolk Lane | MLS# 21344075
This single family home located at 3840 Suffolk Lane, Plano, TX 75023 is currently listed for sale with an asking price of $415,000. This property was built in 1988 and has 3 bedrooms and 2 full and 1 partial baths with 1779 sq. ft. Suffolk Lane is located in the Heatherwood Add Ph II subdivision within the Plano ISD school district. Search Heatherwood Add Ph II real estate on carriebryant.kellyrealtors.com today.