
BEDS3
BATHS3 full
SQUARE FEET1,907
MLS#21339486
STATUSActive
PROPERTY TYPEResidential - Single Family
SUBDIVISIONCrane A P W
SCHOOLLorena ISD
Property Description
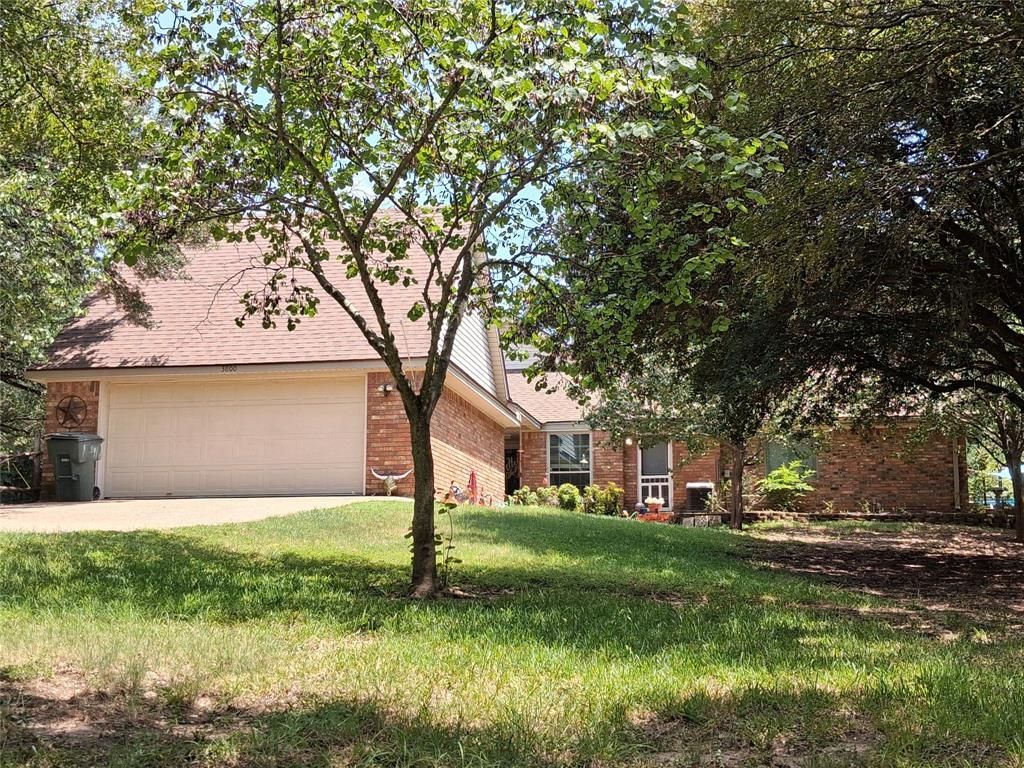
Tucked away at the end of a quiet cul-de-sac on a secluded one-acre lot in desirable Lorena, this unique brick home offers privacy, character, and convenience just minutes from Waco. Built in 1990, the home features 3 bedrooms, 3 full baths, a detached 2-car garage connected by a covered walkway, and mature trees that create a peaceful setting. The spacious living room showcases a beautiful brick fireplace, while the bright kitchen features white cabinetry, a center island with cooktop, and a fun retro-inspired design. The oversized primary suite offers vaulted ceilings, a large walk-in closet, and a beautifully updated bath with a tiled glass shower and stained-glass window. A second bedroom includes its own ensuite bath, and all bedrooms offer generous walk-in closets. Skylights and tubular daylight lighting fill the home with natural light. Enjoy the screened porch overlooking the above-ground pool and deck, unwind in the hot tub on the private front patio, and take advantage of two storage sheds. If you've been looking for a home that feels like a private retreat without sacrificing convenience, this one is a must-see.
Property Features
Property Type: Residential - Single Family
Cooling: Central Air
Fireplaces: 1
Garage: 2 car attached
Heating: Central
Lot Size: 1.00 Acres
Roof Type: Composition, Shingle
Year Built: 1990
Amenities
Built-in Features
Double Vanity
Eat-in Kitchen
Kitchen Island
Vaulted Ceiling(s)
Walk-In Closet(s)
Second Primary Bedroom
Barbecue
Covered Patio/Porch
Fire Pit
Feature Descriptions
Appliances: Dishwasher, Electric Cooktop, Electric Oven
Days on Site: 3
Exterior: Brick
Fencing: Chain Link, Partial, Split Rail, Wire
Fireplace: Brick, Wood Burning
Flooring: Laminate, Tile
Laundry: In Hall, Full Size W/D Area
Lot: Many Trees, Sloped
Parcel#: 300221000001225
Parking: Driveway, Garage Faces Front
Parking Notes: Driveway, Garage Faces Front
Patio/Porch: Deck, Front Porch, Rear Porch, Screened
Pool: Above Ground, Outdoor Pool
Swimming Pool: Yes
Utilities: Asphalt, City Water, Septic
Room Sizes
Bedroom-Primary: 18.00 x 14.00 Level - 1
Bedroom-2nd Primary: 18.00 x 12.00 Level - 1
Bedroom: 13.00 x 12.00 Level - 1
Living Room: 18.00 x 13.00 Level - 1
Dining Room: 22.00 x 11.00 Level - 1
Kitchen: 14.00 x 15.00 Level - 1
Local Schools
Elementary School: Lorena
School District: Lorena ISD
Listed By / Shown By
Listed By
Agency Name: Weichert, Realtors - The Eastland Group
Agent Name: Todd Talbert
Shown By
Agent Name: Carrie Bryant
Agent Phone: (254) 717-0147
Agency Title: Kelly, Realtors

Estimate Your Payment
Estimated Payment
$ 1,082.41 per month $956.99 Principal & Interest $0.00 Property Tax (data not provided by mls) $125.42 Homeowner's Insurance
3600 Fox Ridge Road | MLS# 21339486
This single family home located at 3600 Fox Ridge Road, Lorena, TX 76655 is currently listed for sale with an asking price of $430,000. This property was built in 1990 and has 3 bedrooms and 3 full baths with 1907 sq. ft. Fox Ridge Road is located in the Crane A P W subdivision within the Lorena ISD school district. Search Crane A P W real estate on carriebryant.kellyrealtors.com today.