
BEDS4
BATHS3 full
SQUARE FEET2,134
MLS#21283482
STATUSActive
PROPERTY TYPEResidential - Single Family
SUBDIVISIONPalmilla Spgs
SCHOOLFort Worth ISD
Property Description
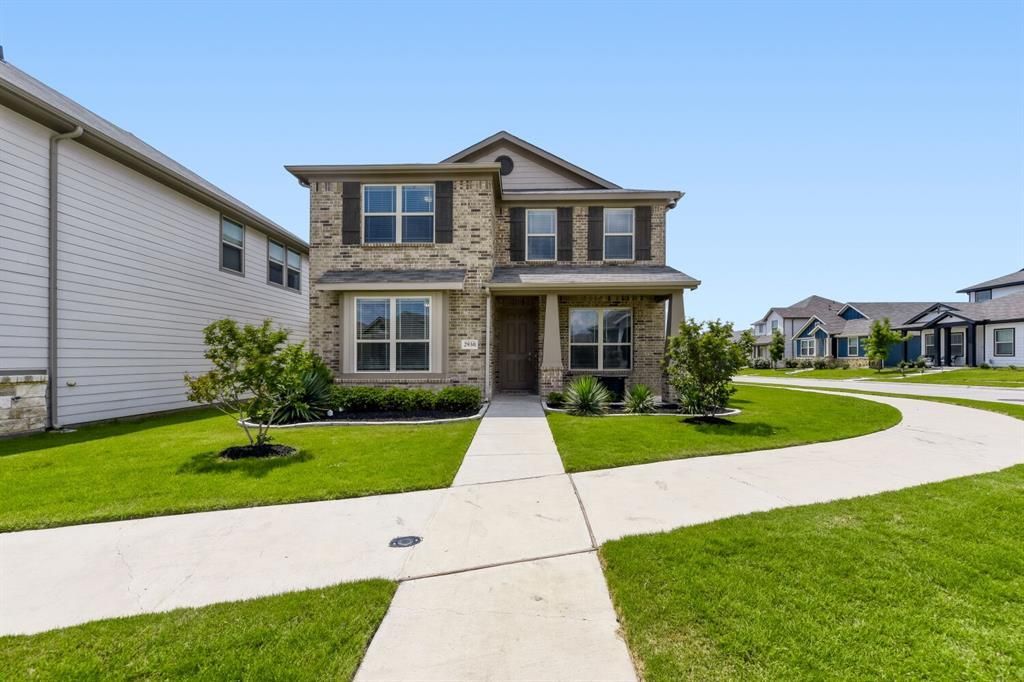
This beautiful corner lot home offers modern style, flexible living space, and valuable upgrades throughout. This move-in ready home features 4 bedrooms, a private study, 3 full bathrooms of thoughtfully designed living space built in 2023. The open-concept floor plan creates a seamless flow between the kitchen, dining, and living areas, making the home ideal for both entertaining and everyday comfort. The kitchen includes quartz countertops, a gas range, spacious cabinetry, and a large island perfect for gathering. The first floor features a private bedroom, full bathroom, and dedicated study, offering flexibility for guests, multigenerational living, or a home office setup. Owner upgrades include high-end closed circuit security cameras with DVR and a generator hookup installed in the garage for added convenience and peace of mind. Beautiful Myrtle trees enhance the curb appeal, while the corner lot provides additional outdoor space and presence.
Property Features
Property Type: Residential - Single Family
Cooling: Central Air
Garage: 2 car attached
Heating: Central
Home Style: Traditional
Lot Size: 0.11 Acres
Roof Type: Composition
Year Built: 2023
Amenities
Cable TV Available
Double Vanity
Eat-in Kitchen
High Speed Internet Available
Kitchen Island
Open Floorplan
Smart Home System
Walk-In Closet(s)
Feature Descriptions
Accessibility: Accessible Bedroom
Appliances: Dishwasher, Disposal, Dryer, Gas Cooktop, Gas Range, Microwave, Convection Oven, Plumbed For Gas in Kitchen, Tankless Water Heater, Vented Exhaust Fan, Washer
Community Features: Jogging Path/Bike Path, Playground, Sidewalks
Days on Site: 61
Exclusions: Personal property
Exterior: Brick
Fencing: Back Yard
Flooring: Carpet, Ceramic Tile
HOA Fee: 500/ Annually
Laundry: Utility Room, Full Size W/D Area
Lot: Corner Lot, Sprinkler System
Other Equipment: Generator
Parcel#: 42997486
Parking: Alley Access, Garage Door Opener, Garage Faces Rear, Garage Single Door
Parking Notes: Alley Access, Garage Door Opener, Garage Faces Rear,
Patio/Porch: Covered
Utilities: Cable Available, City Sewer, City Water, Community Mailbox, Concrete, Electricity Available, Individual Gas Meter, Individual Water Meter, Sidewalk, Underground Utilities
Local Schools
Elementary School: Waverlypar
School District: Fort Worth ISD
Listed By / Shown By
Listed By
Agency Name: Better Homes & Gardens, Winans
Agency Contact: 972-774-9888
Agent Name: Margo Gamble
Shown By
Agent Name: Carrie Bryant
Agent Phone: (254) 717-0147
Agency Title: Kelly, Realtors

Estimate Your Payment
Estimated Payment
$ 845.54 per month $747.57 Principal & Interest $0.00 Property Tax (data not provided by mls) $97.97 Homeowner's Insurance
2930 Dixondale Drive | MLS# 21283482
This single family home located at 2930 Dixondale Drive, Fort Worth, TX 76108 is currently listed for sale with an asking price of $335,900. This property was built in 2023 and has 4 bedrooms and 3 full baths with 2134 sq. ft. Dixondale Drive is located in the Palmilla Spgs subdivision within the Fort Worth ISD school district. Search Palmilla Spgs real estate on carriebryant.kellyrealtors.com today.