
BEDS5
BATHS4 full 1 partial
SQUARE FEET3,716
MLS#21338208
STATUSActive
PROPERTY TYPERental - Single Family
SUBDIVISIONElevon Sec 2 Ph 2a
SCHOOLCommunity ISD
Property Description
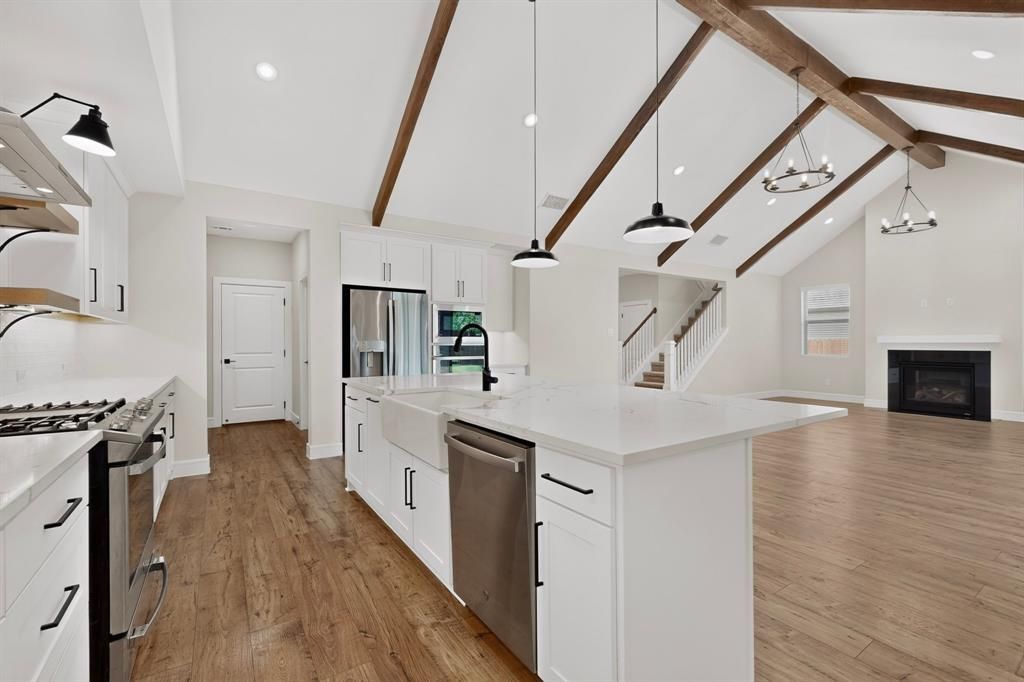
Welcome to luxury living in this stunning 2024-built home, perfectly positioned within the highly desirable, master-planned Elevon community. Just a short walk from your front door, you can take full advantage of Elevon's resort-style amenities, including a swimming pool, scenic lakes, fishing spots, playgrounds, walking trails, and a community dog park. Designed with an ideal balance of refined comfort and modern functionality, the main floor greets you with soaring vaulted ceilings that extend across a beautifully appointed kitchen—complete with modern stainless steel appliances and a large center island—and flow into the open-concept dining and living spaces. The cozy living room features a warm fireplace and expansive sliding glass doors that seamlessly bridge indoor entertaining with the backyard. Also conveniently located on the first level is a dedicated home office, a second bedroom, and a private primary suite boasting a spa-inspired ensuite bath and an oversized walk-in closet. Upstairs, the versatile layout continues with three additional spacious bedrooms, a dedicated media room, and an open loft perfect for a game room, playroom, or secondary lounge. The property also features a rare four-car garage, providing generous room for vehicles, extra storage, or hobbies. Close to Lake Lavon, public parks, and in the highly-rated Community ISD.
Property Features
Property Type: Rental - Single Family
Cooling: Central Air, Electric
Fireplaces: 1
Garage: 4 car attached
Heating: Central, Natural Gas
Home Style: Traditional
Lot Size: 0.19 Acres
Roof Type: Composition
Year Built: 2024
Amenities
Cable TV Available
Decorative Lighting
Smart Home System
Covered Patio/Porch
Rain Gutters
Feature Descriptions
Appliances: Dishwasher, Disposal, Electric Oven, Refrigerator
Community Features: Club House, Community Pool, Curbs, Fishing, Jogging Path/Bike Path, Lake, Park, Playground, Sidewalks, Tennis Court(s)
Exterior: Brick
Fencing: Wood
Fireplace: Living Room
Flooring: Carpet, Ceramic Tile, Laminate
Lot: Cul-De-Sac, Interior Lot, Landscaped
Parcel#: R1303500D01001
Parking: Garage, Garage Door Opener, Garage Faces Front, Tandem
Parking Notes: Garage, Garage Door Opener, Garage Faces Front, Tande
Pets Allowed: Yes Pets Allowed, Breed Restrictions, Number Limit
Security: Security System
Swimming Pool: Yes
Utilities: City Sewer, City Water, Concrete, Curbs
Room Sizes
Living Room: 17.00 x 17.00 Level - 1
Dining Room: 10.00 x 17.00 Level - 1
Bedroom-Primary: 14.00 x 15.00 Level - 1
Bedroom: 10.00 x 12.00 Level - 1
Bedroom: 12.00 x 10.00 Level - 2
Bedroom: 11.00 x 13.00 Level - 2
Bedroom: 12.00 x 11.00 Level - 2
Dining Room: 11.00 x 10.00 Level - 1
Kitchen: 10.00 x 17.00 Level - 1
Office: 11.00 x 11.00 Level - 1
Loft: 13.00 x 12.00 Level - 2
Media Room: 13.00 x 13.00 Level - 2
Local Schools
Elementary School: Mary Lou Dodson
School District: Community ISD
Listed By / Shown By
Listed By
Agency Name: Ebby Halliday, REALTORS
Agency Contact: 972-387-0300
Agent Name: Cindy O'Gorman
Shown By
Agent Name: Carrie Bryant
Agent Phone: (254) 717-0147
Agency Title: Kelly, Realtors

274 Wishing Pond Road | MLS# 21338208
This property located at 274 Wishing Pond Road , Lavon, TX 75166 is currently listed for rent with an asking price of $3,800 / Monthly. Wishing Pond Road is located within the Community ISD school district. Search Lavon real estate on carriebryant.kellyrealtors.com today.