
BEDS4
BATHS3 full
SQUARE FEET3,426
MLS#21252976
STATUSActive
PROPERTY TYPEResidential - Single Family
SUBDIVISIONChapel Hill
SCHOOLProsper ISD
Property Description
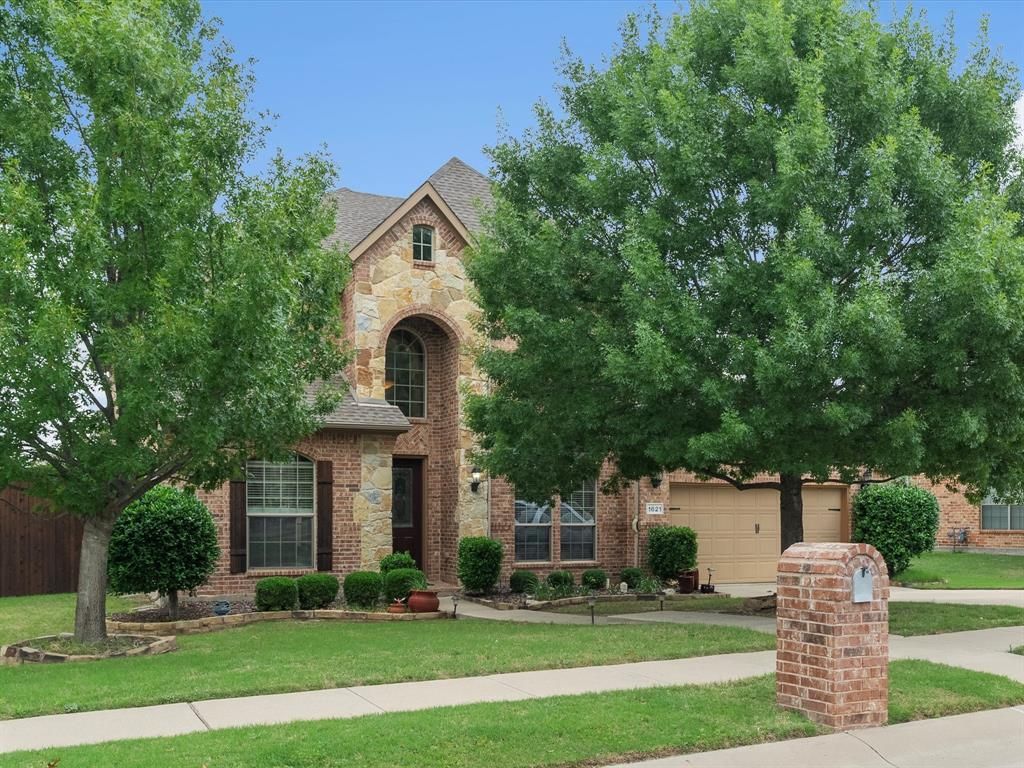
Located on a desirable corner lot in Prosper’s Chapel Hill neighborhood, this elegant home offers a spacious open-concept design with soaring ceilings, real hardwood floors, and bright, welcoming living areas. The main living space flows effortlessly to the covered patio, making it ideal for both daily living and entertaining. The kitchen features ample counter space, plenty of cabinetry, and a functional layout that connects easily to the dining and living areas. Downstairs, you will find a dedicated study that could also serve as a fifth bedroom, along with a guest bedroom conveniently located near a full bathroom. Upstairs offers even more flexibility with a large game room or secondary living area, a private media room, and two additional bedrooms connected by a Jack-and-Jill bathroom. This home is move-in ready and situated in a highly desirable location close to shopping, dining, and top-rated Prosper ISD schools, including Walnut Grove High School. Enjoy being within walking distance of the new 70-acre Raymond Community Park, offering pickleball, tennis, baseball, softball, soccer fields, and walking and biking trails. Convenient access to the Dallas North Tollway and US-380, with nearby destinations including Fields West, PGA Headquarters, and Universal Studios.
Property Features
Property Type: Residential - Single Family
Cooling: Ceiling Fan(s), Central Air
Fireplaces: 1
Garage: 2 car attached
Heating: Central
Home Style: Traditional
Lot Size: 0.25 Acres
Roof Type: Composition
Year Built: 2011
Amenities
Cable TV Available
Chandelier
Decorative Lighting
Double Vanity
Eat-in Kitchen
Granite Counters
High Speed Internet Available
Kitchen Island
Open Floorplan
Pantry
Vaulted Ceiling(s)
Walk-In Closet(s)
Covered Patio/Porch
Rain Gutters
Feature Descriptions
Appliances: Dishwasher, Disposal, Electric Oven, Electric Range, Electric Water Heater, Gas Cooktop, Microwave, Plumbed For Gas in Kitchen
Community Features: Curbs, Greenbelt, Sidewalks
Days on Site: 89
Exterior: Brick, Stone Veneer, Wood
Fencing: Back Yard, Wood
Fireplace: Gas, Gas Logs, Gas Starter
Flooring: Carpet, Ceramic Tile, Wood
HOA Fee: 528/ Annually
Laundry: Electric Dryer Hookup, Utility Room, Full Size W/D Area, Washer Hookup
Lot: Corner Lot, Few Trees, Landscaped, Lrg. Backyard Grass, Sprinkler System, Subdivision
Lot Dimensions: TBV
Parcel#: R870800B04001
Parking: Concrete, Driveway, Garage, Garage Door Opener, Garage Faces Front, Garage Single Door
Parking Notes: Concrete, Driveway, Garage, Garage Door Opener, Garage
Patio/Porch: Covered, Front Porch, Patio
Utilities: All Weather Road, Cable Available, City Sewer, City Water, Electricity Available, Individual Gas Meter, Sidewalk, Underground Utilities
Window: Shutters
Room Sizes
Living Room: 17.00 x 16.00 Level - 1
Kitchen: 15.00 x 12.00 Level - 1
Dining Room: 13.00 x 12.00 Level - 1
Breakfast Room: 13.00 x 12.00 Level - 1
Utility Room: 6.00 x 6.00 Level - 1
Media Room: 14.00 x 13.00 Level - 2
Bedroom-Primary: 20.00 x 16.00 Level - 1
Bedroom: 14.00 x 13.00 Level - 1
Bedroom: 15.00 x 13.00 Level - 2
Bedroom: 14.00 x 13.00 Level - 2
Game Room: 17.00 x 16.00 Level - 2
Local Schools
Elementary School: Judy Rucker
School District: Prosper ISD
Listed By / Shown By
Listed By
Agency Name: Prosper TX Real Estate
Agency Contact: 469-296-8515
Agent Name: Robert Silva
Shown By
Agent Name: Carrie Bryant
Agent Phone: (254) 717-0147
Agency Title: Kelly, Realtors

Estimate Your Payment
Estimated Payment
$ 1,573.02 per month $1,390.76 Principal & Interest $0.00 Property Tax (data not provided by mls) $182.26 Homeowner's Insurance
1621 Lakemere Drive | MLS# 21252976
This single family home located at 1621 Lakemere Drive, Prosper, TX 75078 is currently listed for sale with an asking price of $624,900. This property was built in 2011 and has 4 bedrooms and 3 full baths with 3426 sq. ft. Lakemere Drive is located in the Chapel Hill subdivision within the Prosper ISD school district. Search Chapel Hill real estate on carriebryant.kellyrealtors.com today.