
BEDS4
BATHS3 full 1 partial
SQUARE FEET3,256
MLS#1994709
STATUSActive Option
PROPERTY TYPEResidential - Single Family
SUBDIVISIONWESTPOINTE EAST
SCHOOLNorthside
Property Description
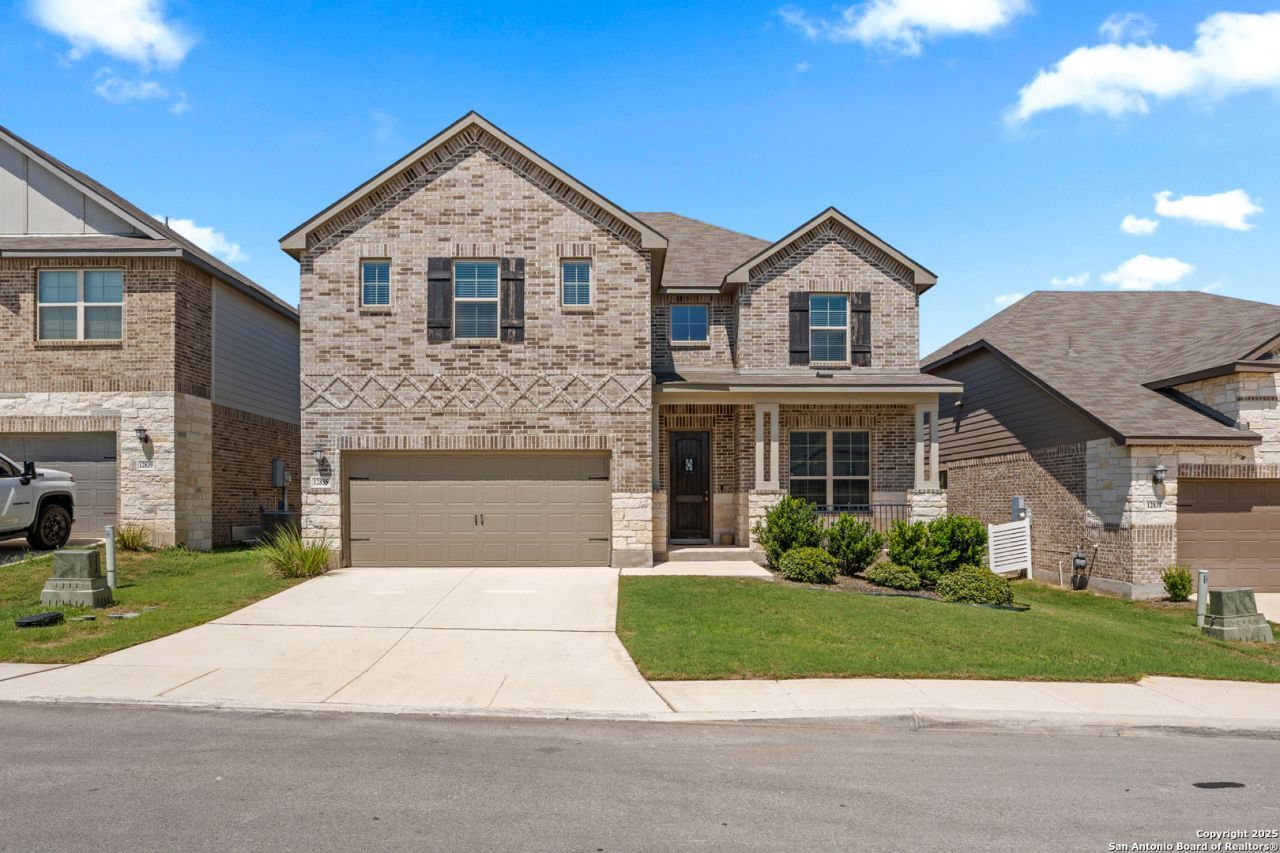
Welcome home to this stunning 6-year-old residence offering exceptional curb appeal with its brick and stone exterior. Step inside to soaring 15+ foot ceilings that create a grand first impression, complemented by an elegant winding staircase featuring upgraded wrought iron spindles overlooking both the entryway and spacious living room. Designed with both everyday living and entertaining in mind, this open-concept floor plan offers two dining areas, including a formal dining room and a bright breakfast nook. The living room is filled with an abundance of natural light from the expansive windows, while the chef-inspired kitchen boasts a large center island, beautiful 42-inch cabinetry, and plenty of prep and storage space. Upstairs, youll find a spacious loft along with an additional flex area thats perfect for a media room, game room, home office, or playroom. The backyard is equally impressive, featuring a covered patio, storage shed, and ample space to design your dream outdoor retreat with room for a pool, playground, or extended entertaining patio. This move-in ready home combines style, space, and functionality in one incredible package-dont miss your opportunity to make it yours!
Property Features
Property Type: Residential - Single Family
Cooling: One Central
Fenced: Yes
Fuel Type: Natural Gas
Heating: Central
Home Style: Two Story
Lot Size: 0.14 Acres
Roof Type: Composition
Stories: 2.0
Taxes: $9,045
Year Built: 2020
Feature Descriptions
Builder Name: Meritage
Currenty Leased: No
Days on Site: 35
Exterior: Patio Slab, Covered Patio, Privacy Fence, Sprinkler System, Double Pane Windows
Exterior: Brick,3 Sides Masonry, Stone/Rock, Siding
Flooring: Carpeting, Ceramic Tile, Vinyl
Foundation: Slab
Hoa Fee: 150/Quarterly
HOA Mandatory: Yes
HOA Name: ALAMO MANAGMENT
Improvements: Street Paved, Curbs, Sidewalks, Fire Hydrant w/in 500,City Street
Inclusions: Ceiling Fans, Washer Connection, Dryer Connection, Cook Top, Built-In Oven, Self-Cleaning Oven, Microwave Oven, Gas Cooking, Disposal, Dishwasher, Ice Maker Connection, Smoke Alarm, Pre-Wired for Security, Gas Water Heater, Garage Door Opener, Solid Counter Tops, Custom
Interior: Liv/Din Combo, Separate Dining Room, Island Kitchen, Walk-In Pantry, Media Room, Loft, High Ceilings, Open Floor Plan, Cable TV Available, High Speed Internet, Laundry Main Level, Walk in Closets
Miscellaneous: No City Tax
Multiple HOA: No
Neighborhood Amenities: Pool, Park/Playground, Jogging Trails
Parking: Two Car Garage
Pool/Spa: None
Supplier - Electric: CPS
Supplier - Gas: CPS
Supplier - Sewer: CITY
Supplier - Water: SAWS
Tax By Multiple Counties: No
Type: Single Family Detached
Water/Sewer: Water System, Sewer System
Windows: All Remain
Room Sizes
Bedroom 2: 13 X 13
Bedroom 3: 11 X 13
Bedroom 4: 11 X 11
Kitchen: 11 X 11
Breakfast Room: 10 X 10
Dining Room: 14 X 14
Living Room: 14 X 8
Utility Room: 8 X 6
Media Room: 13 X 13
Game Room: 19 X 18
Local Schools
High School: William Brennan
Middle School: Briscoe
Elementary School: Cole
School District: Northside
Listed By / Shown By
Listed By
Agency Name: eXp Realty
Agency Phone: (888) 519-7431
Shown By
Agent Name: Carrie Bryant
Agent Phone: (254) 717-0147
Agency Title: Kelly, Realtors
Agency Email: info@kellyrealtors.com
Agency Text: (254) 717-6447

Estimate Your Payment
Estimated Payment
$ 1,861.08 per month $979.03 Principal & Interest $753.75 Property Tax $128.30 Homeowner's Insurance
12835 Tibetta | MLS# 1994709
This single family home located at 12835 Tibetta, San Antonio, TX 78253 is currently listed for sale with an asking price of $439,900. This property was built in 2020 and has 4 bedrooms and 3 full and 1 partial baths with 3256 sq. ft. Tibetta is located in the WESTPOINTE EAST subdivision within the Northside school district. Search WESTPOINTE EAST real estate on carriebryant.kellyrealtors.com today.