
BEDS4
BATHS3 full 1 partial
SQUARE FEET3,947
MLS#21343431
STATUSActive
PROPERTY TYPEResidential - Single Family
SUBDIVISIONWaterford Parks Ph 4
SCHOOLAllen ISD
Property Description
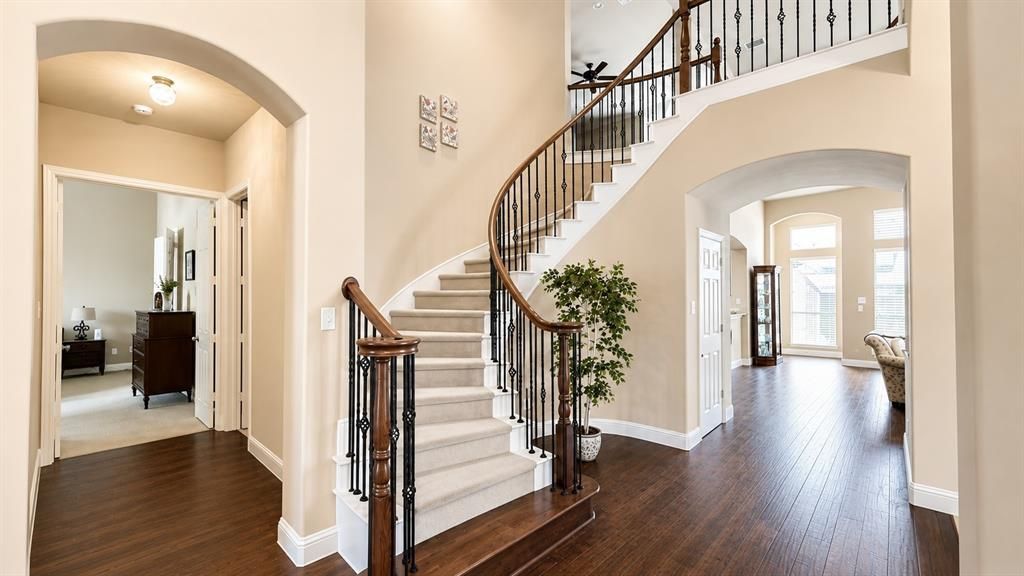
Nearly 4,000 square feet of versatile living space in sought-after Waterford Parks! Designed for the way today's buyers live, this spacious home offers 4 bedrooms, 4 full baths, a private home office, three separate living areas, and a dedicated media room—providing room for everyone to work, relax, and entertain.The heart of the home is the oversized kitchen, featuring plentiful cabinetry, generous prep space, and an open layout that flows seamlessly into the main living area, making it ideal for gatherings large and small.Thoughtfully maintained by its original owner, this home combines quality construction with outstanding potential to personalize and make it your own. Energy-saving features include owned solar panels (installed in 2019 with no lease to assume) and a tankless water heater, offering long-term efficiency and lower utility costs.Enjoy everything the neighborhood has to offer, including nearby Dayspring Nature Preserve with scenic walking trails, a creek, playground, and picnic areas. A spacious 3-car garage provides excellent storage, while the refrigerator, media room equipment and furnishings conveys with an acceptable offer. If you've been searching for exceptional space, a functional floor plan, and outstanding value in Allen, this home deserves a spot at the top of your list.
Property Features
Property Type: Residential - Single Family
Cooling: Attic Fan, Ceiling Fan(s), Central Air, Electric, ENER
Fireplaces: 1
Garage: 3 car attached
Heating: ENERGY STAR Qualified Equipment, Fireplace Insert, F
Home Style: Traditional
Lot Size: 0.19 Acres
Roof Type: Shingle
Year Built: 2006
Amenities
Cathedral Ceiling(s)
Chandelier
Decorative Lighting
Eat-in Kitchen
Granite Counters
High Speed Internet Available
Kitchen Island
Loft
Natural Woodwork
Open Floorplan
Pantry
Sound System Wiring
Vaulted Ceiling(s)
Walk-In Closet(s)
Covered Patio/Porch
Rain Gutters
Feature Descriptions
Appliances: Built-in Gas Range, Dishwasher, Disposal, Electric Oven, Gas Cooktop, Gas Water Heater, Microwave, Convection Oven, Plumbed For Gas in Kitchen, Tankless Water Heater, Vented Exhaust Fan
Exterior: Brick, Rock/Stone, Siding
Fencing: Back Yard, Gate, Wood
Fireplace: Family Room, Wood Burning
Flooring: Carpet, Ceramic Tile, Hardwood, Tile
Green Features: Appliances, HVAC, Insulation, Solar Electric System - Owned, Windows
HOA Fee: 385/ Semi-Annual
Lot: Few Trees, Interior Lot, Landscaped, Lrg. Backyard Grass, Sloped, Sprinkler System, Subdivision
Other Equipment: Home Theater, Irrigation Equipment
Parcel#: R898400D00501
Parking: Driveway
Parking Notes: Driveway
Utilities: Alley, City Sewer, City Water, Concrete, Curbs, Individual Gas Meter, Individual Water Meter, Sidewalk, Underground Utilities
Local Schools
Elementary School: Cheatham
School District: Allen ISD
Listed By / Shown By
Listed By
Agency Name: Fathom Realty
Agency Contact: 888-455-6040
Agent Name: Eva Habibi
Shown By
Agent Name: Carrie Bryant
Agent Phone: (254) 717-0147
Agency Title: Kelly, Realtors

Estimate Your Payment
Estimated Payment
$ 1,797.30 per month $1,589.05 Principal & Interest $0.00 Property Tax (data not provided by mls) $208.25 Homeowner's Insurance
1019 Hot Springs Drive | MLS# 21343431
This single family home located at 1019 Hot Springs Drive, Allen, TX 75013 is currently listed for sale with an asking price of $714,000. This property was built in 2006 and has 4 bedrooms and 3 full and 1 partial baths with 3947 sq. ft. Hot Springs Drive is located in the Waterford Parks Ph 4 subdivision within the Allen ISD school district. Search Waterford Parks Ph 4 real estate on carriebryant.kellyrealtors.com today.