
BEDS4
BATHS2 full 1 partial
SQUARE FEET2,363
MLS#21344321
STATUSActive
PROPERTY TYPEResidential - Single Family
SUBDIVISIONYoung Road Estates
SCHOOLSpringtown ISD
Property Description
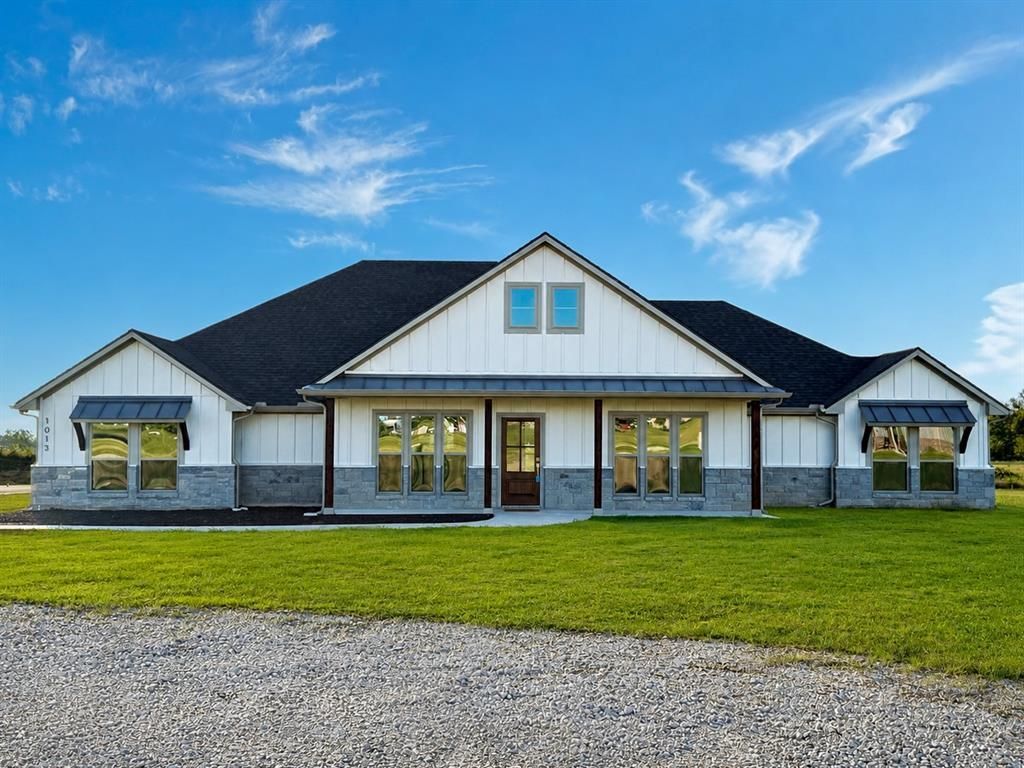
Enjoy peaceful country living with this beautiful new construction home sitting on 1.320 acres. It's in a quiet cul-de-sac, at the back of a small neighborhood. This cozy home features an open-concept layout, perfect for entertaining, a gas log fireplace. The kitchen is spacious with granite countertops, and a large island, plus a gas cooktop oven. Lots of cabinets and storage. The walk-in pantry is a chefs dream. The private primary suite offers a soaking tub, separate walk-in shower, and built in dresser in the closet. Relax in the evenings on the oversized covered back patio with an outdoor fireplace and built-in sink for those messy grilling nights. And enjoy your morning coffee on the inviting front porch. The yard is already growing with the help of a sprinkler system, gutters are installed as well. There is plenty of room on this lot for a shop, pool, a garden, horses, and chickens. No HOA! No Restrictions! The county will maintain the roads once the construction in the neighborhood is completed. GPS Friendly! From FM 51 and TX HWY-199 in Springtown, go south on FM 51. Take a left on Sandlin. Left on Young Rd. Right on Abbie Ruth Ct. House is at the end of the road, on the left in cul-de-sac.
Property Features
Property Type: Residential - Single Family
Cooling: Ceiling Fan(s), Central Air
Fireplaces: 2
Garage: 2 car attached
Heating: Central, Electric, Fireplace(s)
Home Style: Ranch
Lot Size: 1.32 Acres
Roof Type: Composition
Year Built: 2026
Amenities
Decorative Lighting
Granite Counters
Kitchen Island
Open Floorplan
Pantry
Vaulted Ceiling(s)
Walk-In Closet(s)
Covered Patio/Porch
Rain Gutters
Feature Descriptions
Appliances: Dishwasher, Gas Cooktop, Gas Oven, Microwave
Exterior: Board & Batten Siding, Rock/Stone
Fireplace: Gas, Living Room, Outside
Flooring: Tile
Laundry: Full Size W/D Area
Lot: Cul-De-Sac
Parcel#: R000122142
Parking: Driveway
Parking Notes: Driveway
Patio/Porch: Covered
Utilities: Aerobic Septic, Co-op Water, Community Mailbox, Outside City Limits, Septic
Room Sizes
Living Room: 12.00 x 22.00 Level - 1
Bedroom: 11.00 x 11.00 Level - 1
Bedroom: 11.00 x 11.00 Level - 1
Bedroom: 11.00 x 11.00 Level - 1
Bedroom-Primary: 14.00 x 13.00 Level - 1
Local Schools
Elementary School: Goshen Creek
School District: Springtown ISD
Listed By / Shown By
Listed By
Agency Name: Weichert REALTORS, Team Realty
Agency Contact: (817) 598-0988
Agent Name: Louisa Davis
Shown By
Agent Name: Carrie Bryant
Agent Phone: (254) 717-0147
Agency Title: Kelly, Realtors

Estimate Your Payment
Estimated Payment
$ 1,308.96 per month $1,157.29 Principal & Interest $0.00 Property Tax (data not provided by mls) $151.67 Homeowner's Insurance
1013 Abbie Ruth Court | MLS# 21344321
This single family home located at 1013 Abbie Ruth Court, Springtown, TX 76082 is currently listed for sale with an asking price of $520,000. This property was built in 2026 and has 4 bedrooms and 2 full and 1 partial baths with 2363 sq. ft. Abbie Ruth Court is located in the Young Road Estates subdivision within the Springtown ISD school district. Search Young Road Estates real estate on carriebryant.kellyrealtors.com today.